
Vandeveer (N11)

The Enclave at Deer Moss Creek will be a luxury multifamily community. Located at 1000 Deer Moss Loop in Niceville, the 303-unit community will be available to residents in 2024.
THE SADLER ROAD LODGE

The Enclave at Deer Moss Creek will be a luxury multifamily community. Located at 1000 Deer Moss Loop in Niceville, the 303-unit community will be available to residents in 2024.
OCALA HEATH BROOK (THE DARLEY)

The Enclave at Deer Moss Creek will be a luxury multifamily community. Located at 1000 Deer Moss Loop in Niceville, the 303-unit community will be available to residents in 2024.
LIVANO SUNLAKE

Located at SR 54 and Henley Road in Lutz, Florida the 234-unit community will be available to residents in the second quarter of 2025. The project is located along the SR-54 corridor and is less than 10 minutes from the Suncoast Parkway toll road, which provides direct access within 30 minutes to the Tampa International Airport and the Westshore Business District.
The Juliette at Wildwood | Multifamily Project – FaverGray

Location: Wildwood, Florida Type: Multifamily Units: 288 The Juliette at Wildwood project sits on a 21.86-acre site located at 3530 CR-44A in Wildwood, Florida. The site improvements consist of water, storm, and sewer utilities that tie into existing public utilities. Additional improvements include resort-style hardscaping, landscaping, irrigation, asphalt paving, concrete sidewalks, and three detention ponds. The 288-unit development features two 4-story apartment buildings, one 3-story residential building, five 2-story carriage houses, and one 1-story maintenance room/dog spa. The two 4-story buildings include 9,865 SF of residential amenities and leasing space on the first floor. These amenities feature a fitness room, clubroom, co-work area, package/parcel room, and a leasing office with access to a pool courtyard. Additional amenities include a maintenance/pet wash building, dog park, Bocce Ball court, outdoor water fountain with pool, trails, and various outdoor amenity areas. The site includes approximately 472 surface parking spaces and 30 garage bays with carriage units above. The outdoor pool area offers a 2,250 SF resort-style pool with a courtyard that features a pergola, gas fire pit, and an outdoor kitchen with grills.
Aston at Uptown | Multifamily Construction – FaverGray

Location: Altamonte Springs, Florida Type: Multifamily Scheduled Delivery: Q4 2024 Units: 261 The Aston at Uptown project sits on a 3.51-acre site located at 505 One Center Boulevard in Altamonte Springs, Florida. The site improvements consist of water, storm, and sewer utilities that tie into existing public utilities. Additional improvements include resort-style hardscaping, landscaping, irrigation, asphalt paving, and concrete sidewalks. The 261-unit development features a mix of 1-, 2-, and 3-bedroom units within a 5-story building, including several basement units fronting E. Central Parkway. The project includes a 6-story parking garage, a central courtyard, a resort-style swimming pool, and a Clubhouse. The Clubhouse offers a 2-story fitness center, games lounge, sports simulator, and clubroom, and houses the leasing offices. Construction consists of wood framing with an exterior combination of fiber cement siding, stucco, and brick and stone veneer. The roofing system comprises a single-ply TPO membrane. All building slabs are post-tensioned concrete on grade. Interior finishes include painted drywall walls and ceilings with a smooth finish, as well as a mix of luxury vinyl plank flooring and carpet in all units. Thermofoil cabinetry and stainless-steel appliances are installed in all kitchen areas, with quartz countertops in both kitchens and bathrooms. All units include a full-size washer and dryer.
Villas at Suncrest | Multifamily Construction – FaverGray

The Villas at Suncrest Location: Panama City, Florida Type: Multifamily Scheduled Delivery: Q1 2024 Units: 108 The Villas at Suncrest Phase II project sits on a 6.75-acre site located in Panama City, Florida. The site improvements will consist of water, storm, and sewer utilities that will tie into existing public utilities. The site improvements will also include resort-style hardscaping, landscaping, irrigation, asphalt paving, concrete sidewalks, and ponds. The Phase II project is an expansion of the existing Villas at Suncrest property currently featuring condominiums and townhomes. The 108-unit development consists of 5 three-story apartment buildings, a new clubhouse with a pool, pool bath house, mail kiosk, dog pavilion, and renovation of an existing coworking center. Outdoor living spaces will offer a resort-style pool surrounded by pergolas, gas fire pits, and an outdoor kitchen with a gas grill. Site amenities will also include a dog park, putting green, and playground. The construction will consist of wood frame with precast stairs and elevator shafts. The exterior will be finished in fiber cement siding and include architectural-style asphalt shingles. All building slabs will be post-tensioned concrete, on grade. Interior finishes will consist of painted drywall walls and ceilings with a knockdown finish, and luxury vinyl plank flooring in units. Upgraded cabinetry and trim will be installed in all kitchen and bath areas, with quartz kitchen countertops and bath vanities. All units will have stainless steel appliances with a washer and dryer.
The Jack on Beach | Multifamily Development – FaverGray
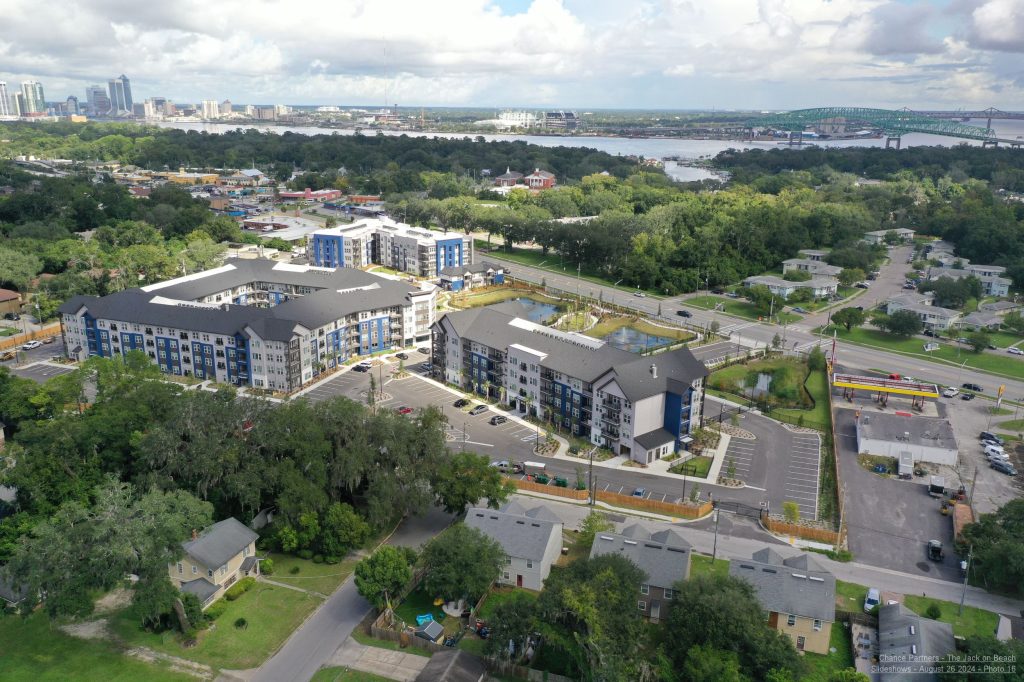
Location: Jacksonville, Florida Type: Multifamily Scheduled Delivery: Q3 2024 Units: 295 The Jack on Beach project sits on a 10.06-acre site located at 3428 Beach Boulevard in Jacksonville, Florida. The site improvements consist of water, storm, and sewer utilities that tie into existing public utilities. Additional improvements include resort-style hardscaping, landscaping, irrigation, asphalt paving, concrete sidewalks, and three detention ponds. The 295-unit development includes three 4-story apartment buildings and a 2-story carriage house building featuring two townhome units and six garages. The development features 13,043 SF of leasing office and amenity space, complete with clubrooms, coworking spaces, a lounge, a game room, and a 1,620 SF fitness and yoga center. Outdoor living spaces offer a resort-style pool surrounded by two pergolas, a gas fire pit, and two outdoor kitchen areas with gas grills. The market-rate community also includes a bike pavilion, maintenance building, dog park, and a scenic walking path around its three ponds. Construction consists of wood framing with fiber cement siding and a painted brick veneer around the leasing office of Building 3000. Roofing features a TPO system, architectural-style asphalt shingles, and standing seam metal on low canopy structures and the bike pavilion. All building slabs are post-tensioned concrete on grade. Interior finishes include painted drywall walls and ceilings with a smooth finish, as well as a mixture of luxury vinyl plank flooring and carpet in all units. Thermofoil cabinetry and trim are installed in all kitchens and bathrooms, with quartz kitchen countertops and granite bath vanities. All units are equipped with stainless steel appliances and a full-size washer and dryer.
Aston at Town Center | Multifamily Construction – FaverGray

Location: Jacksonville, Florida Type: Multifamily Units: 278 Delivered: 2024 The Aston at Town Center project is a luxury apartment community located on approximately 4.6 acres in Jacksonville, Florida. The 502,681 SF community consists of 1 6-story parking garage and a 5-story building with a unit mix of (124) 1-bedroom units, (23) Studio units, (105) 2-bedroom units, & (26) 3-bedroom units. The project also includes 1 Parking Garage, 1 Clubhouse, a Courtyard, dog park, and pool. The development consists of 278 apartment units in one 5-story Type III A apartment building and one 6-story parking garage, one Clubhouse with fitness areas, a resort-style swimming pool, and two trash compactors rooms. The apartment building also includes 3 elevators. Construction is generally wood frame with brick, fiber cement trim, stucco, and metal panel exterior façade. The building slabs are post-tensioned concrete slab on grade, with 2 levels of post-tension concrete podium at the Clubhouse. Interior finishes consist of painted drywall walls and ceilings with a textured finish, a mixture of carpet, luxury vinyl tile, and ceramic tile. Wood cabinetry and trim with solid surface quartz countertops are installed throughout the complex. Apartment units include screened patios, washer and dryer, stainless steel appliances, walk-in closets, and shaker-style cabinets. The roofing consists of single-ply TPO roofing membrane system (fully adhered) roofing. Site improvements consist of water, storm, and sewer utilities that tie into existing public utilities. The site improvements also include resort-style hardscaping, landscaping, irrigation, asphalt paving, and concrete sidewalks.
The Grove at Ocala | Multifamily Construction – FaverGray

Project Type: Market Rate Multifamily Location: Ocala, Florida Project Timeline: March 2022 – Q1 2024 The Grove at Ocala project is a luxury apartment community located on approximately 36 acres in Ocala, Florida. The 448,645 SF community will consist of seven buildings with a unit mix of (112) 1-bedroom units, (196) 2-bedroom units, & (21) 3-bedroom units. The project will also include 8 detached garages, a clubhouse, 2 pickleball courts, 2 bocce ball courts, mail kiosk, trash compactor, and pool. The development will consist of 329 apartment units in two 3-story Type A apartment buildings, five 3-story Type B apartment buildings, eight 10-car detached garages, one maintenance building, a clubhouse with a fitness room, a resort-style swimming pool, and a trash compactor enclosure. Each apartment building will also include one elevator. Construction will generally be wood frame with stone and fiber cement trim exterior facade. The roofing will consist of architectural-style shingles and standing seam metal roofing. All building slabs will be post-tensioned concrete slab on grade. Interior finishes will consist of painted drywall walls, ceilings with a textured finish, and a mixture of carpet, faux wood flooring, and ceramic tile. Wood cabinetry and trim with solid surface granite countertops will be installed throughout the complex to finish off the traditional southern theme aesthetic. The one, two, and three-bedroom apartments will all include screened patios, washer and dryer, stainless steel appliances, walk-in closets, and shaker-style cabinets. Site improvements will consist of water, storm, and sewer utilities that tie into existing public utilities. The site improvements will also include resort-style hardscaping, landscaping, irrigation, asphalt paving, concrete sidewalks, and large Southern Oak Trees. Completion is anticipated in the fourth quarter of 2023.