
Juniper
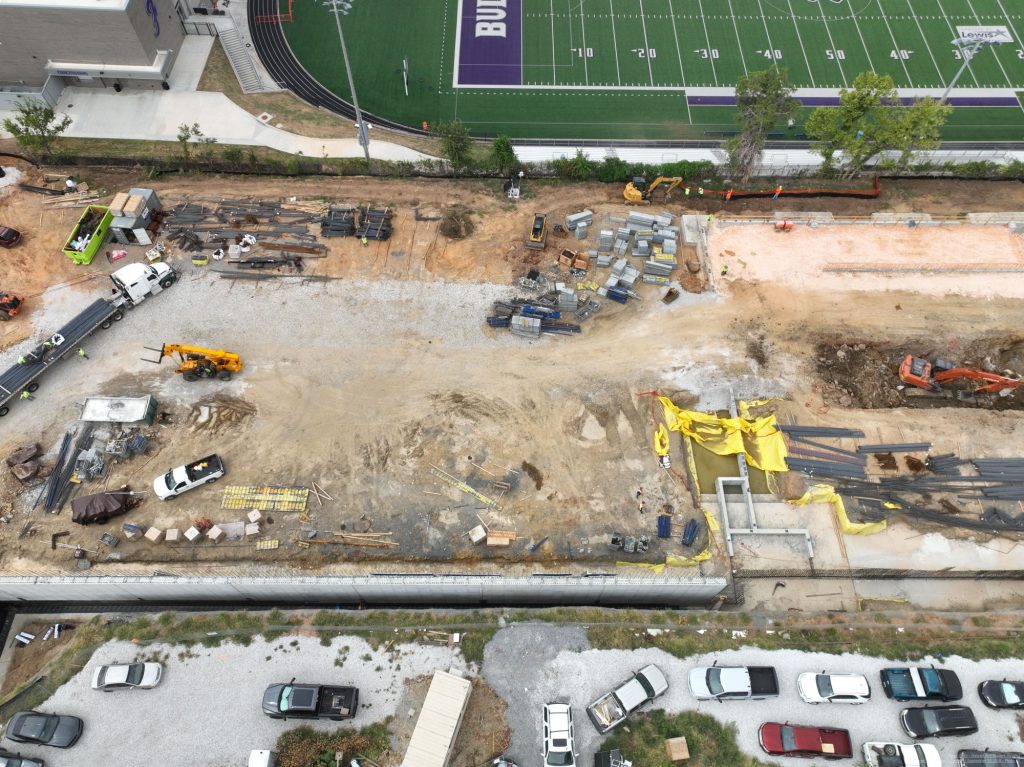
The Enclave at Deer Moss Creek will be a luxury multifamily community. Located at 1000 Deer Moss Loop in Niceville, the 303-unit community will be available to residents in 2024.
THE HALL

The Enclave at Deer Moss Creek will be a luxury multifamily community. Located at 1000 Deer Moss Loop in Niceville, the 303-unit community will be available to residents in 2024.
Aperture at UCF

Location: Orlando, FloridaType: Student HousingOwner: Toll Brothers Apartment LivingArchitect: Dwell Design StudiosGeneral Contractor: FaverGrayDelivered: Fall 2025Units: 204Beds: 680 Overview UCF Aperture is a 204-unit, 680-bed student housing community located on approximately eight acres in Orlando, Florida, just minutes from the University of Central Florida. The community was designed to meet the growing demand for high-quality, amenity-rich housing for UCF students. The development encompasses 320,524 square feet and features two five-story apartment buildings flanking a six-level precast parking garage. The property combines modern architecture, advanced building systems, and thoughtfully curated spaces to enhance both comfort and connectivity for its residents. Amenities UCF Aperture delivers a dynamic student lifestyle through a wide range of resort-style amenities, including: A resort-style swimming pool with water features and a large media screen A two-level fitness center with cardio and strength training zones Multiple study and social lounges for collaboration and connection An integrated coffee house for convenience and community A fenced-in dog park and ample outdoor gathering areas These amenities were designed to foster a sense of belonging and balance for students, blending leisure, study, and wellness opportunities throughout the community. Construction Details The project consists of two five-story apartment buildings with a total of 320,524 square feet and a six-level precast parking garage. The buildings were constructed with efficiency, durability, and safety in mind, utilizing FaverGray’s extensive experience in large-scale student housing construction. Unit Features Each apartment home at UCF Aperture is fully furnished and designed for comfort and function. Every unit includes: Private bedrooms and bathrooms Quartz countertops and soft-close cabinetry Memory-foam mattresses and contemporary furniture packages Modern appliances, efficient lighting, and durable finishes throughout The attention to detail in each unit ensures a high-quality living experience that supports both the academic and personal success of its residents. Project Delivery FaverGray successfully delivered UCF Aperture in Fall 2025, marking another milestone in the company’s portfolio of premier student housing communities. The project reflects FaverGray’s continued commitment to delivering on time, within budget, and to the highest standards of quality and client satisfaction.
Sweetberries | Commercial Construction Project – FaverGray

Location: Gainesville, Florida Type: Student Housing Scheduled Delivery: July 2024 Units: 151 Beds: 587 The Sweetberries project is a 587-bed luxury student housing community located in Gainesville, Florida. The development consists of three residential buildings and one parking garage. The 175,140 GSF community includes two 5-story residential buildings with amenities, a one-story residential building, and a 7-story parking garage. Building 1 consists of a 5-story residential building totaling 125,100 GSF and features 64 units, a clubhouse with amenities, trash compactors, and additional areas. Building 2 includes a 5-story residential building totaling 132,710 GSF and provides 82 units, a clubhouse with a pool, amenities, trash compactors, and additional areas. Building 3 consists of a 1-story residential building totaling 4,409 GSF and offers 3 units. The 7-story parking garage encompass 175,140 GSF and provide 579 total parking spaces. The parking spaces are designated into 10 ADA space-van parking spaces, 108 scooter parking spaces, and 461 standard parking spaces. Construction is generally wood frame with brick, fiber cement trim, stucco, and metal panel exterior façade with additional aluminum canopies. The building slabs are post-tensioned concrete slabs on grade. Interior finishes consist of painted drywall walls and ceilings with a textured finish, a mixture of carpet, luxury vinyl tile, and ceramic tile. Wood cabinetry and trim with solid surface quartz countertops are installed throughout the complex. Apartment units include screened patios, washers and dryers, stainless steel appliances, walk-in closets, and shaker-style cabinets. The roofing for Buildings 1 & 2 consists of single-ply TPO roofing membrane system (fully adhered) roofing. The roofing for Building 3 consists of traditional asphalt shingles. Site improvements consist of water, storm, and sewer utilities that tie into existing public utilities. The site improvements also include resort-style hardscaping, landscaping, irrigation, asphalt paving, and concrete sidewalks.
SEMINARY LANE

Type: Student Housing Beds: 862 Units: 298 Project Timeline:Phase I: August 2021 – Summer 2023 The Seminary Lane project is a 298-unit, 862-bed student housing community situated on approximately six acres in Gainesville, Florida. The project encompasses approximately six acres and consists of four new apartment buildings, varying in height from three to five stories, as well as two parking garages. What sets the project apart is the exceptional array of rooftop amenities, designed to create a truly exceptional living experience for its residents. These amenities include a resort-style swimming pool, a state-of-the-art fitness center, an impressive Jumbotron for community events, and inviting courtyard spaces for relaxation and socialization.
PARK PLACE TAMPA

Type: Student Housing Beds: 758 Units: 294 The Park Place project is a 758-bed student housing community situated on a 4.5-acre at 3400 East Fletcher Avenue in Tampa, Florida. The development consists of two 5-story apartment buildings, each containing 166,000 square feet and 205,000 square feet, and a 3,500-square-foot leasing office will accompany the first building. Site improvements consist of hardscaping, landscaping, irrigation, asphalt paving, concrete sidewalks, water, stormwater, and sewer utilities that will tie into existing public utilities. Construction is generally wood frame with fiber cement siding, metal panel, and stucco. Roofing consists of 60-mil Thermoplastic Polyolefin (TPO). Interior finishes consist of painted drywall walls, ceilings with a textured finish, and vinyl plank flooring. Luxury Features: Clubhouse Fitness room Theater Golf Simulator Hot yoga room Swimming pool and spa Jumbotron Pool cabana Outdoor kitchen with gas grills Basketball court Tennis court
The Nine at Columbia | Student Housing Construction – FaverGray

Project Timeline: October 2019 – July 2021 The Nine at Columbia is a 486-bed student housing community consisting of a five-story building next to a pre-cast parking garage and six 2-story townhome buildings. The Nine at Columbia offers brand new, upscale student housing conveniently located near the University of South Carolina’s campus. The 486-bed community consists of a five-story building next to a pre-cast parking garage and six 2-story townhome buildings. The Nine at Columbia offers a unique combination of live, study, and play for USC students with premier amenities and a modern style. Interior amenities include group study rooms with TVs, individual study rooms, a 24/7 study center, coffee bar, TV lounge with gaming consoles and a gaming area, a Smart fitness center with a yoga-focused area, sauna, Amazon concierge, and a Smart market. Exterior amenities include a pool with sun shelf, spa, Jumbotron, outdoor kitchen with BBQ grills, cornhole area, pool cabanas, dog park, hammocks on artificial turf, and outdoor ping pong. All the units include a balcony, stainless steel appliances, modern custom cabinetry, wood-style flooring, and granite kitchen and bathroom countertops.
Union on Fletcher | Student Housing Project – FaverGray

Project Timeline: September 2018 – August 2020 The 4.7-acre community consists of 217 units with 640 bedrooms and bathrooms in one 5-story apartment building. The exterior cladding consists of a combination of stucco, brick veneer, and cement siding. The development includes a community center, two courtyards, and one precast parking garage. Amenities include a clubhouse, swimming pool, dog run and washing station, coffee bar, outdoor patio, fire pit with outdoor seating, grilling station, study rooms, fitness center, and package room with smart technology. Visit the Union on Fletcher community page for more information. https://youtu.be/FARqKHspBrU
Flamingo Crossings | Multifamily Construction Project – FaverGray

Project Timeline: April 2019 – May 2023 The Flamingo Crossings project is located on two parcels of land situated East and West of Flamingo Crossings Boulevard near Orlando, Florida. The student housing project consists of 3.83 million square feet across approximately 120-acres of land. For the East Parcel, the project consists of 20 four-story residential buildings in eight building types containing 1,323 units. The East Parcel design includes three exterior/roof design concepts that are to provide variety and interest in distinct residential neighborhoods. The East Parcel buildings are comprised of 12 unique unit types containing 5,284-bed accommodations. In conjunction with 20 residential buildings, the East Parcel also includes one 25,000 square foot Education Building in non-combustible Type II construction and one 27,000 square foot Community Center in non-combustible Type II construction. Other structures on the East Parcel include one Maintenance and several ancillary amenity buildings. The East Parcel contains approximately 2,610 surface parking spaces and encompasses approximately 1,963,409 square feet in total. For the West Parcel, the project consists of 21 four-story residential buildings in two building types containing 1,291 units. The West Parcel design includes three exterior/roof design concepts that are to provide variety and interest in distinct residential neighborhoods. The West Parcel buildings are comprised of 12 unique unit types containing 5,156-bed accommodations. In conjunction with 21 residential buildings, the West Parcel also includes one 27,000 square foot Community Center in non-combustible Type II construction. Other structures on the West Parcel include one maintenance and several ancillary amenity buildings. The West Parcel contains approximately 2,618 surface parking spaces and encompasses approximately 1,866,122 square feet.
Flamingo Crossings II | Multifamily Construction – FaverGray

Project Timeline: April 2018 – August 2019 The College Park projects are made up of three separate student housing buildings on separate sites in Gainesville, Florida. The Viceroy with 4 floors and 79,173 conditioned square feet, The Heights with four floors and 60,627 conditioned square feet and The Edge with 4 floors and 26,547 square feet. College Park has a total of 108 units; 60 – four-bedrooms, nine – 3-bedrooms, 3 – two-bedrooms, 15 – one-bedroom and 21 studio units. The Viceroy is on a 1.13-acre lot, The Heights is on a 0.58-acre lot and The Edge is on a .79-acre lot. Site improvements consist of water, storm and sewer utilities that tie into existing public utilities. The site improvements also include hardscaping, landscaping and irrigation, asphalt paving, and concrete sidewalks. Due to the small size of the lots, all storm water retention is housed beneath the slab on grade in storm water crates. Construction is generally wood frame with cement siding and some brick veneer. The roofing consists of architectural style asphalt shingles and limited amounts of single ply roofing. All building slabs are conventional slab on grade for resident parking. Above the slab on grade is a post-tensioned concrete podium. Interior finishes consist of painted drywall ceilings and walls with a textured finish, and a mixture of carpet and faux wood flooring. Wood cabinetry and trim with granite countertops are installed throughout the complex to finish off the University of Florida theme.