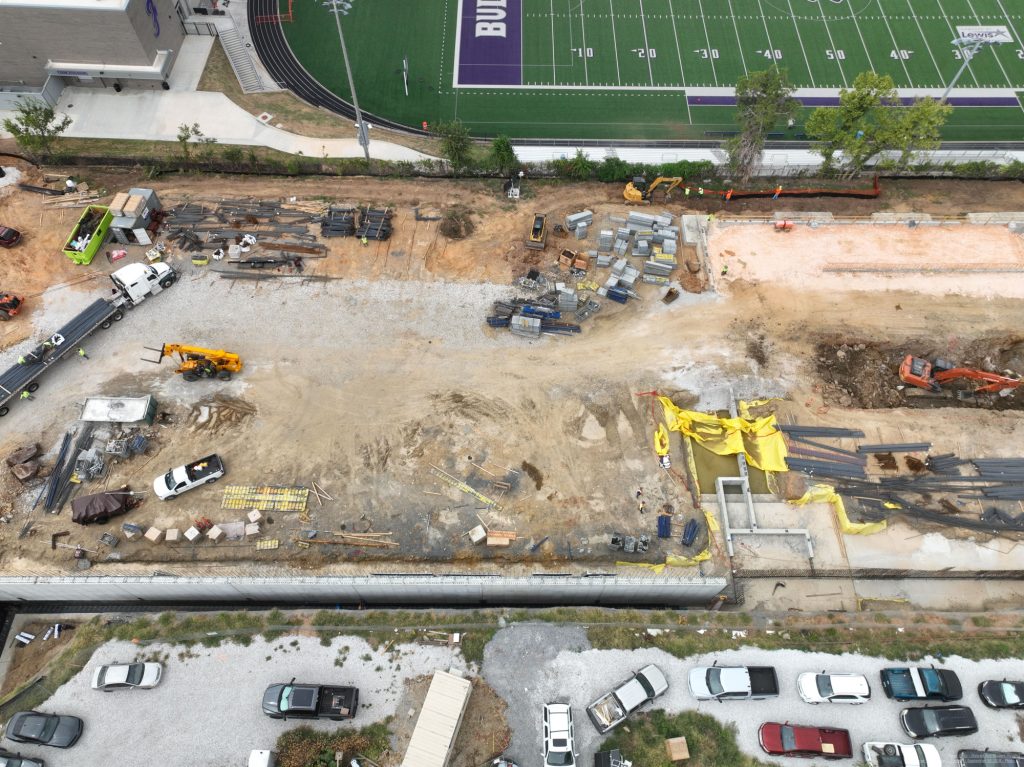
Student Housing Community in Fayetteville, Arkansas
Project Overview
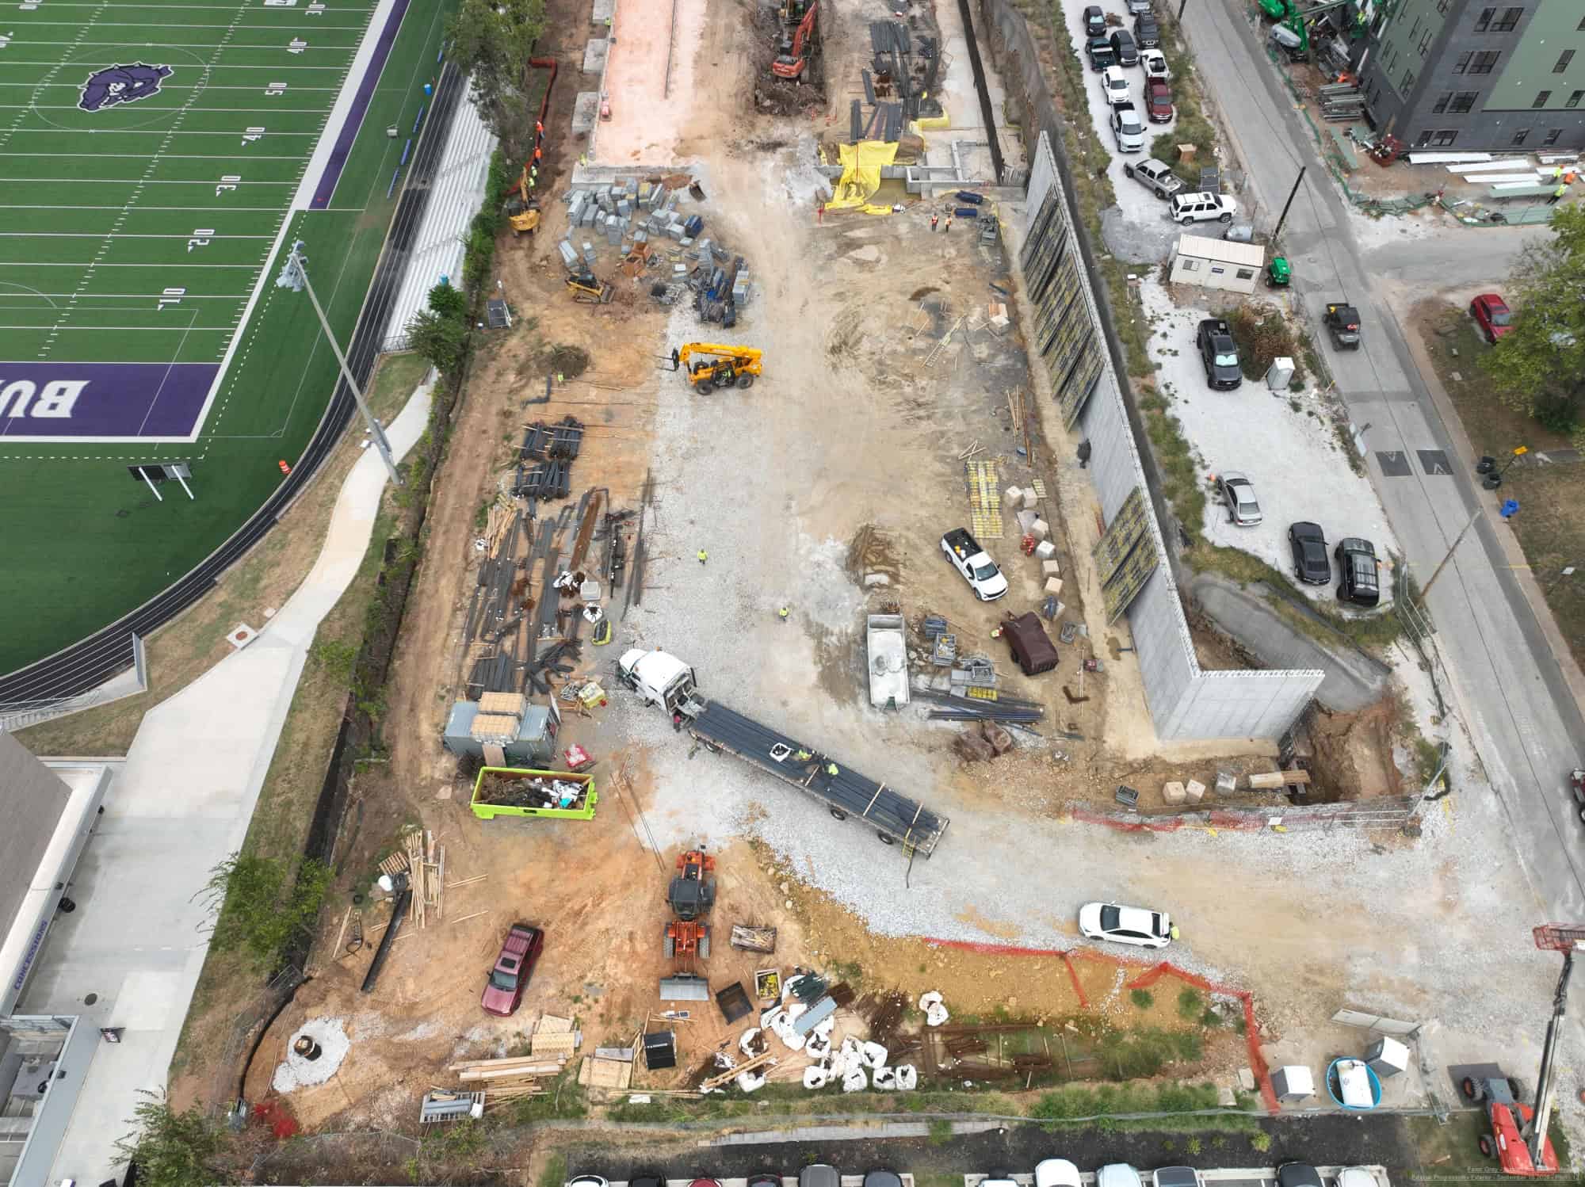
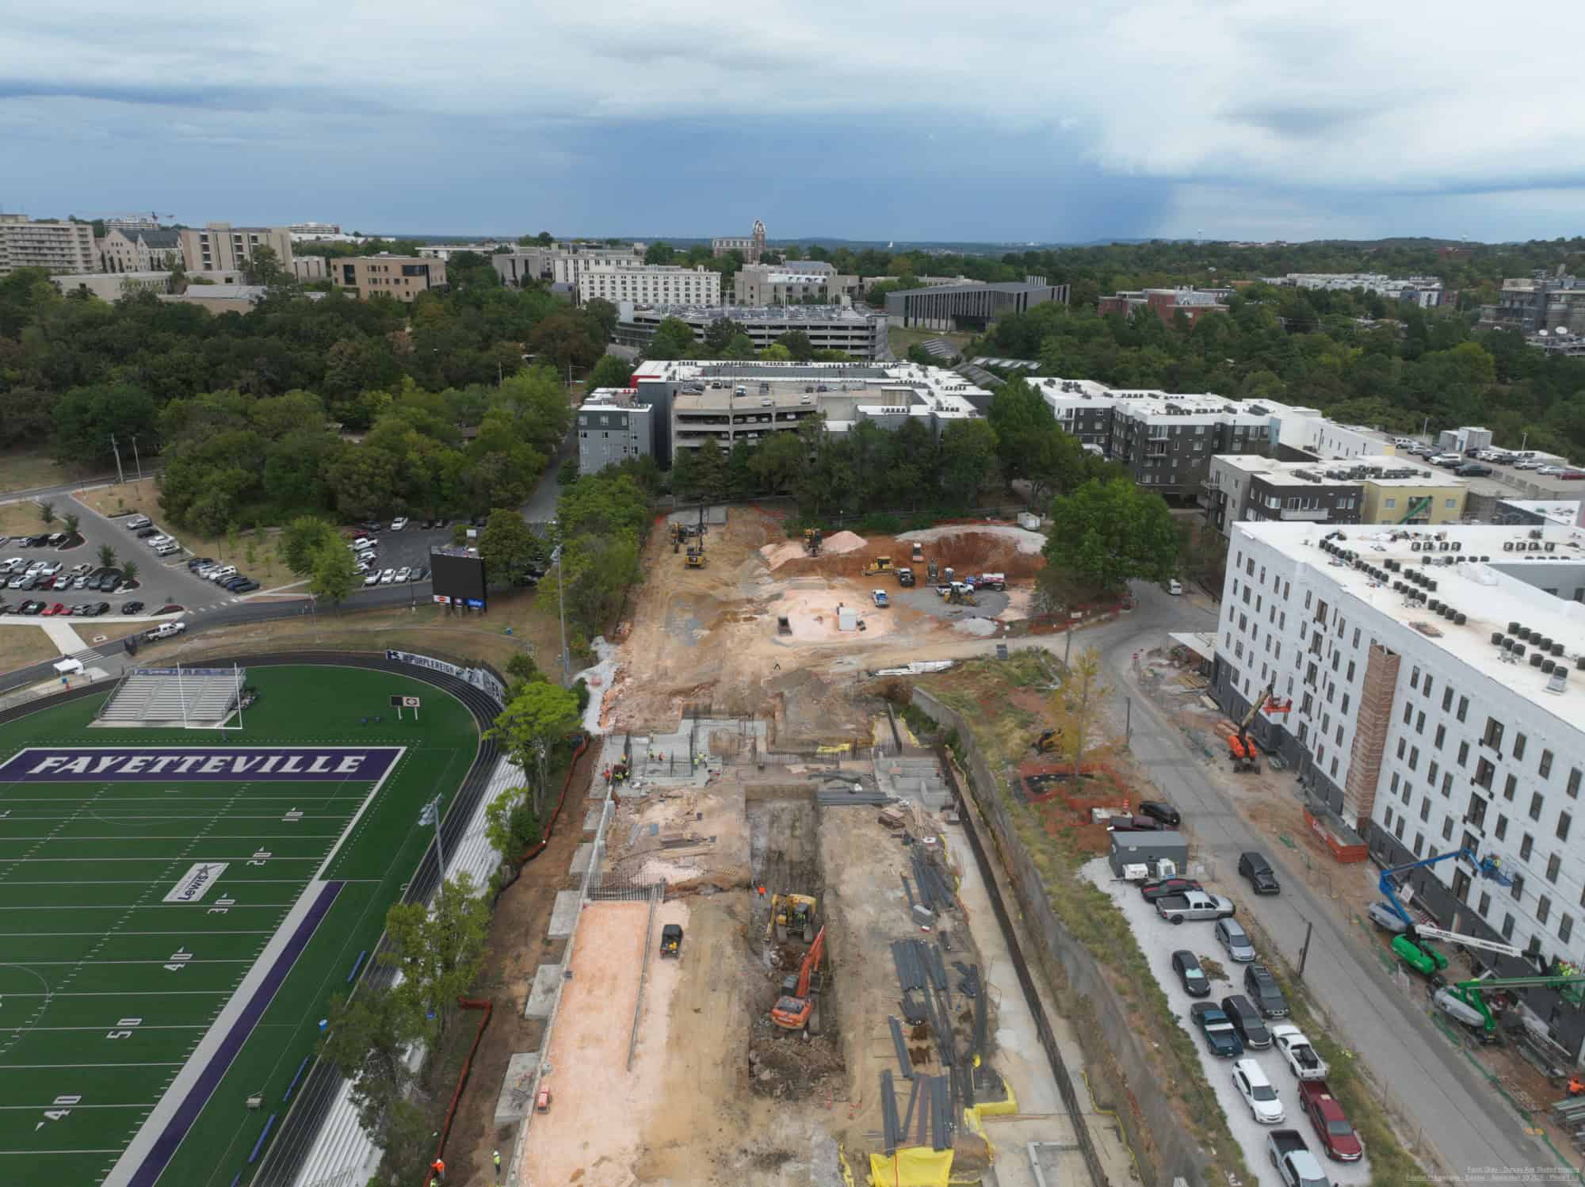
FaverGray is serving as the general contractor for Juniper, a purpose-built student housing community under construction in Fayetteville, Arkansas, located approximately a quarter mile from the University of Arkansas campus.
Situated on approximately 3.7 acres at 95 S. Duncan Avenue, the development will deliver 295 units and 1,011 beds within a highly walkable, student-focused district. Designed to support modern student living, Juniper combines high-density residential housing, structured parking, and amenity-rich environments that enhance connectivity, convenience, and community engagement.
The project reflects FaverGray’s continued experience in the construction of large-scale student housing communities throughout the Southeast and expanding national markets.
Project Snapshot
| Project Type | Student Housing Construction |
|---|---|
| Location | Fayetteville, Arkansas |
| Units | 295 |
| Beds | 1,011 |
| Site Size | 3.7 Acres |
| University Proximity | Near University of Arkansas |
| Development Type | Urban Infill Student Housing Community |
| Start Date | January 2026 |
| Scheduled Completion | July 2028 |
Construction Overview
Juniper is designed as a high-efficiency urban infill student housing development that maximizes site density while creating a cohesive and engaging residential experience.
FaverGray’s construction scope includes residential buildings, structured parking, rooftop amenities, and extensive site infrastructure improvements designed to support long-term durability, operational efficiency, and elevated resident experiences.
The project incorporates a combination of Type IIIA wood-frame construction and a Type IA podium and structured parking system. A defining feature of the development is the seven-story precast parking garage, which wraps the residential buildings to create an integrated and activated streetscape environment.
This design approach supports efficient circulation, parking, and pedestrian connectivity while contributing to the overall functionality and character of the community.
Exterior materials and architectural detailing are designed to create a durable and visually engaging urban environment aligned with the surrounding campus district.
Building Configuration
South Building
- Five Stories Above Grade
- One Level Below Grade
- Type IIIA Multifamily Residential Structure
North Building
- Five-Story Type IIIA Residential Building
- Constructed Over a Type IA Podium
- Includes Two-Story Walk-Up Townhouse Units at Grade
Parking Structure
- Seven-Story Type IA Precast Parking Garage
- Integrated Wrap Design Connecting Residential Buildings
- Rooftop Amenity Deck Above Garage Structure
The integrated configuration allows for a dynamic mix of housing options while maintaining efficiency in circulation, parking access, and overall site performance.
Amenities & Student Living
Juniper features a highly amenitized student living environment designed to support both academic productivity and social engagement.
Community amenities include:
- Rooftop Amenity Deck
- Resort-Style Pool Deck
- Yoga & Pilates Studios
- Student Collaboration Spaces
- Shared Community Gathering Areas
- Outdoor Social & Wellness Environments
These thoughtfully designed spaces create a vibrant residential experience tailored to the evolving lifestyle expectations of today’s student population.
Student Housing Construction by FaverGray
FaverGray specializes in the construction of student housing and multifamily communities throughout the Southeast and expanding national markets, delivering projects that combine thoughtful design, quality construction, and long-term functionality.
Juniper represents FaverGray’s continued commitment to building highly amenitized student housing environments that enhance campus-area living through strategic urban development, construction expertise, and modern residential design.