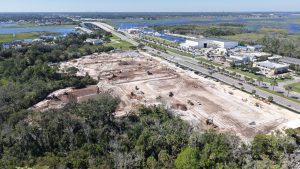
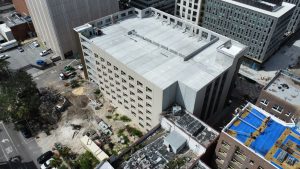
Multifamily Community in Tampa, Florida
Project Overview
FaverGray is serving as the general contractor for LIV Hidden River, a luxury multifamily community under construction in Tampa, Florida. Situated on approximately 13 acres, the 247,964-square-foot development will deliver 200 residential units across three four-story buildings designed to support modern apartment living through thoughtfully planned amenities, durable construction, and connected outdoor spaces.
The community features a diverse unit mix including studio, one-bedroom, two-bedroom, and three-bedroom apartment homes designed to accommodate a range of resident lifestyles within the growing Tampa multifamily market.
LIV Hidden River reflects FaverGray’s continued experience in the construction of market-rate multifamily communities throughout Florida and the Southeast.
| Project Type | Multifamily Construction |
|---|---|
| Location | Tampa, Florida |
| Units | 200 |
| Site Size | Approximately 13 Acres |
| Building Size | 247,964 SF |
| Delivery | Q3 2027 |
| Development Type | Luxury Multifamily Community |
Community Features & Amenities
LIV Hidden River is designed to provide residents with a connected, amenity-rich living environment focused on comfort, wellness, and convenience.
Community amenities include:
- Clubhouse
- Resort-Style Swimming Pool
- Dog Park
- Standalone Garage
- Maintenance Building
- Trash & Recycling Enclosure
- Resort-Style Hardscaping
- Elevated Boardwalks & Pedestrian Connectivity
The site layout incorporates outdoor gathering spaces, landscaping, and pedestrian-friendly circulation designed to enhance the overall resident experience throughout the community.
Construction Overview
FaverGray’s construction scope for LIV Hidden River includes residential buildings, amenity spaces, infrastructure improvements, site development, and extensive exterior enhancements throughout the property.
Construction is primarily wood frame with exterior materials consisting of brick and fiber cement siding and trim designed to create a cohesive and durable architectural aesthetic. Roofing systems include a combination of architectural-style shingles and TPO roofing systems.
All residential buildings are supported by post-tensioned concrete slab-on-grade foundations and are equipped with elevators to provide accessibility and convenience for residents.
Interior Finishes
Interior finishes throughout the apartment community are designed to balance functionality, durability, and modern aesthetics.
Features include:
- Painted Drywall Walls & Ceilings with Textured Finish
- Carpet, Vinyl Flooring & Ceramic Tile
- Wood Cabinetry & Trim
- Solid Surface Countertops
- Stainless Steel Appliances
- Walk-In Closets
- Shaker-Style Cabinets
- In-Unit Washers & Dryers
- Private Patios
Site Improvements & Infrastructure
The project incorporates comprehensive site development and infrastructure improvements designed to support long-term functionality and accessibility across the property.
Site improvements include:
- Retaining Wall System Around Approximately Three-Quarters of the Site
- Landscaping & Irrigation
- Asphalt Paving
- Concrete Sidewalks
- Elevated Boardwalk Systems
- Resort-Style Pool Area & Outdoor Enhancements
These elements contribute to a connected and highly activated residential environment throughout the community.
Multifamily Construction by FaverGray
FaverGray specializes in the construction of market-rate multifamily and student housing communities throughout the Southeast, delivering projects that combine thoughtful planning, quality construction, and long-term functionality.
LIV Hidden River represents FaverGray’s continued commitment to building highly amenitized multifamily communities that enhance resident lifestyles while supporting strategic growth across expanding markets.