5/19/26
Construction continues to advance at N4 at Pearl Square in downtown Jacksonville, Florida, as FaverGray progresses work on this luxury mixed-use multifamily community within the city’s rapidly evolving urban core.
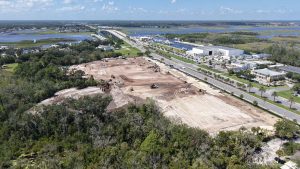
Captured in the latest drone update video, the development continues to transform the skyline along Clay Street while showcasing the growing scale and presence of the project within the larger Pearl Square district.
Located at 715 Clay Street, N4 will deliver 286 apartment homes alongside approximately 19,000–20,000 square feet of ground-floor retail space designed to support a more connected, walkable, and activated downtown living experience.
Progress Across the Site
Recent construction activity reflects continued momentum throughout multiple portions of the development as the residential, retail, parking, and infrastructure components continue advancing together.
From aerial views, the overall layout and architectural scale of the project are becoming increasingly visible. The drone footage highlights how the building integrates into the surrounding Pearl Square neighborhood while also revealing the relationship between the residential structures, retail frontage, streetscape improvements, and future pedestrian connectivity throughout the district.
As work progresses, the project continues to contribute to the ongoing transformation taking place throughout downtown Jacksonville.
Designed for Modern Urban Living
N4 is designed to provide a modern multifamily living experience centered around connectivity, convenience, and activated community spaces.
Planned amenities include:
Fitness Center
Club Room
Theater & Lounge Space
Integrated Venue Space
Two-Level Structured Parking Garage
Walkable Retail Environment
Pedestrian-Friendly Streetscape Connections
The development is positioned within the larger Pearl Square vision, which emphasizes vibrant public spaces, enhanced walkability, bike connectivity, and integrated mixed-use experiences throughout the downtown core.
Construction & Building Systems
FaverGray’s scope for N4 includes residential construction, retail integration, structured parking, infrastructure improvements, and public realm enhancements across the site.
The building incorporates a flood-resilient structural design consisting of two concrete podium levels transitioning into wood-frame residential construction above. The project also includes post-tensioned concrete slabs on grade along with exterior materials such as fiber cement siding and stone accents designed to support long-term durability and a cohesive urban architectural character.
In addition to the vertical construction, ongoing infrastructure and site improvements include utility connections, hardscape features, landscaping, irrigation, paving, sidewalks, and pedestrian-oriented public realm enhancements that will support the long-term functionality of the community and surrounding district.
Supporting Downtown Jacksonville’s Growth
N4 represents more than a multifamily development — it reflects the continued investment, growth, and momentum shaping downtown Jacksonville’s future.
FaverGray is proud to partner with Gateway Jax on a project that contributes to the revitalization of the urban core while helping create a more connected and experience-driven downtown environment.
Watch the latest drone construction update video to see the continued progress taking place at N4 at Pearl Square.