
Affordable Housing Requires More Than a Different Budget
Affordable housing developments often begin with a common misconception—that they’re simply market-rate apartment communities built with lower construction costs. In reality, they involve a different set of priorities from the very beginning. Developers are balancing financing requirements, funding deadlines, regulatory compliance and long-term operating goals, all while delivering communities that residents are proud to call home. Those factors influence nearly every decision throughout design and construction. That makes planning especially important. Unlike many conventional developments, affordable housing projects often involve multiple funding sources, each with its own requirements and timelines. Coordination between developers, design teams, lenders and public agencies becomes just as important as coordinating the work taking place in the field. The construction process itself also requires careful planning. Material selections must support long-term durability and maintenance while staying within budget. Scheduling becomes increasingly important when financing milestones or compliance deadlines influence the overall project timeline. At the same time, today’s affordable housing communities are expected to provide many of the same amenities and quality of life residents expect in market-rate developments. Thoughtful site design, welcoming common areas and durable finishes all contribute to communities that serve residents well for years to come. For contractors, success isn’t measured simply by completing the project on schedule. It’s understanding the broader objectives of the development and working collaboratively with the project team to help achieve them. At FaverGray, we’ve had the opportunity to partner on affordable housing communities throughout the Southeast, and one lesson continues to stand out. Every development has its own challenges, financing structure and community goals. Taking the time to understand those priorities early helps create a smoother construction process and a stronger outcome for everyone involved. Affordable housing plays an important role in strengthening communities. Delivering those projects successfully requires thoughtful planning, open communication and a team that understands the unique demands of this type of development.
Team Spotlight – Tony Laird

At FaverGray, we take pride in celebrating the people who make our projects possible. Meet Tony Laird, one of FaverGray’s hardworking Assistant Project Managers who joined the team earlier this year. Tony assists the Project Manager with management of the project construction from the early development stages through project completion, and, working directly with the field staff, coordinating project mobilization logistics, schedules, and all operations and sequences. Tony’s typical day at FaverGray depends on the project, but he recently worked alongside Project Manager Andrew Kittrell on the FaverGray office renovations. As he transitions to the next project, he is excited to become more active in his role and collaborate with the team. Tony cites his time spent as the Director of Construction for a Habitat for Humanity affiliate team dedicated to Hurricane Matthew relief as the career achievement he is most proud of, in part because it founded his passion for large scale construction management. Tony credits his upbringing as both an inspiration and a challenge in his career; joining the construction industry felt like a natural progression in a life spent building and fixing things in his small North Carolina hometown, but he feels like he didn’t outgrow the narrow viewpoint that came with that upbringing until he moved to Florida in 2019. Tony’s time in the industry has most significantly developed his ability to lead, which he learned boils down to patience and understanding. If he were not in the construction industry, he would like to channel his love for gardening into operating a small farm and helping feed his community. Outside of work, Tony relaxes by spending time with his blended family and taking care of his garden, which includes more than 50 potted fruit trees and bushes. His perfect day includes sleeping in, dining out, and spending quality time with his fiancée on vacation somewhere. Though he reflects fondly on traveling to Playa Del Carmen with his son, the item at the top of his bucket list is building his dream family home on a nice piece of land. Tony’s favorite song is “All I Can Do is Write About It” by Lynyrd Skynyrd!
Why Mixed-Use Developments Continue to Gain Momentum
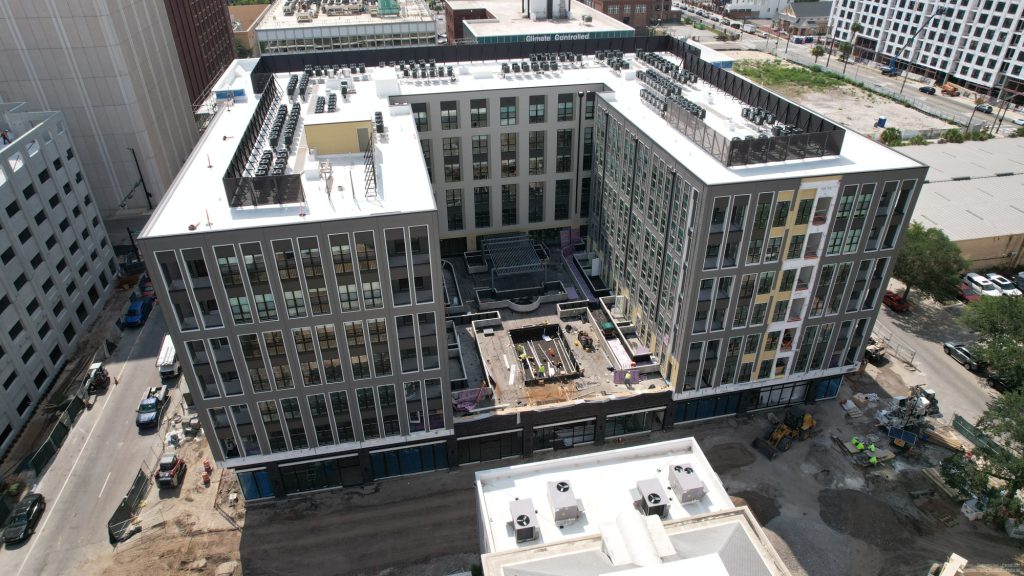
Some of the most successful multifamily communities being built today offer more than apartments. They create places where residents can grab a cup of coffee, meet friends for dinner, walk to a fitness studio or simply enjoy spending time outside their front door. That’s one of the reasons mixed-use developments continue to gain momentum. Developers aren’t just responding to market demand—they’re creating communities that feel connected to the neighborhoods around them. While every project is different, mixed-use developments often combine residential, retail and public spaces in a way that encourages activity throughout the day. For residents, that can mean greater convenience and a stronger sense of place. For developers, it can create a community that remains attractive long after the first leases are signed. Building these communities, however, requires more than adding retail space beneath apartment homes. Mixed-use developments involve additional coordination between owners, architects, municipalities, utility providers, commercial tenants and construction teams. Site logistics are often more complex, schedules may include multiple phases and every component of the development needs to function independently while supporting the project as a whole. That level of coordination makes early planning especially important. Bringing the construction team into the conversation during design allows developers to evaluate constructability, site access, utility coordination and sequencing before work begins. Those discussions help identify potential challenges early, when adjustments are easier to make and less likely to affect schedule or budget. The most successful mixed-use developments also recognize that every market is different. A downtown urban project will have different priorities than a suburban mixed-use community, and the needs of residents, retailers and the surrounding neighborhood will continue to evolve over time. Understanding those differences is just as important as understanding the building itself. At FaverGray, we’ve seen how thoughtful planning and strong collaboration contribute to successful mixed-use communities throughout the Southeast. While every development presents its own opportunities and challenges, one principle remains consistent: the most successful projects aren’t measured by the number of buildings they include, but by how well every piece works together to create a place where people want to live, work and gather.
Aston at Longleaf
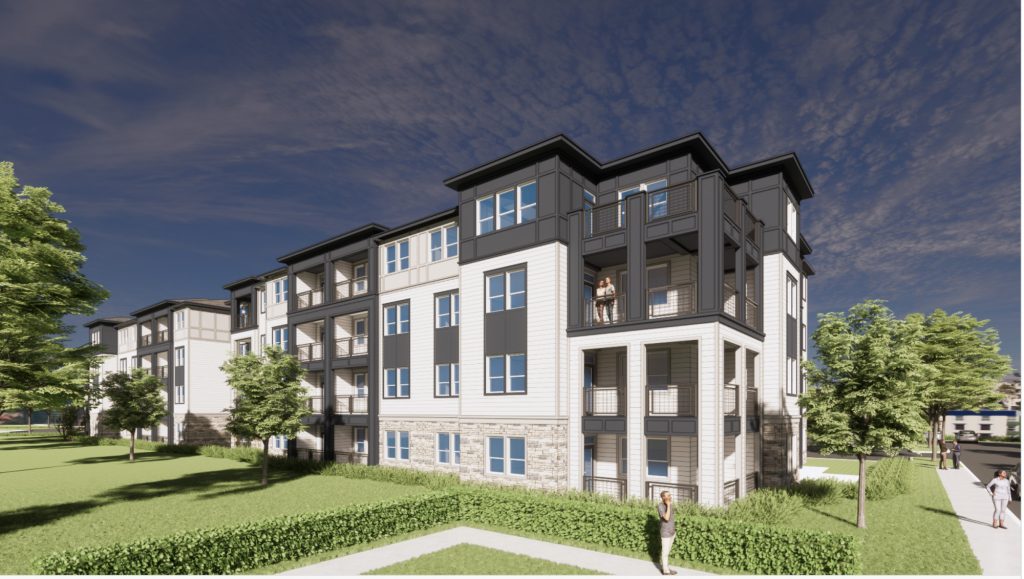
Luxury Multifamily Community in Melbourne, Florida Project Overview FaverGray is serving as the general contractor for Aston at Longleaf, a 264-unit luxury multifamily community under construction in Melbourne, Florida. Developed by Eastwind Development, the project is situated on an approximately 18-acre site at North Wickham Road and Preserve Drive. The 292,110-square-foot development will feature four four-story residential buildings with 12 unique unit types, offering a mix of one-, two-, and three-bedroom apartment homes. Designed as an amenity-rich residential community, Aston at Longleaf will combine thoughtfully designed residences, high-end interior finishes and a variety of indoor and outdoor amenities that support recreation, wellness and everyday living. Project Type Luxury Market-Rate Multifamily Construction Location Melbourne, Florida Developer Eastwind Development Architect FK Architecture Units 264 Building Area Approximately 292,110 Square Feet Site Size Approximately 18 Acres Residential Buildings Four Four-Story Buildings Scheduled Delivery September 2028 Residential Amenities & Features Aston at Longleaf is designed to provide residents with a variety of spaces for recreation, fitness, entertainment and everyday convenience. At the center of the community, a 12,000-square-foot clubhouse will feature leasing offices and work rooms along with resident-focused gathering and amenity spaces. Outdoor amenities will be anchored by a resort-style swimming pool with a screened-in lanai and surrounding hardscape and landscaping. Community amenities include: Resort-Style Swimming Pool with Screened-In Lanai 12,000-Square-Foot Clubhouse Leasing Offices and Work Rooms Fitness and Spin Studios Great Room Game Room Sports Simulator Pet Spa Area Residences will offer one-, two-, and three-bedroom layouts with features designed to support comfortable, modern living. Unit features include: Private Patios or Balconies Stainless Steel Appliances Washer and Dryer Walk-In Closets Shaker-Style Cabinetry Construction Overview FaverGray’s construction scope for Aston at Longleaf includes four wood-framed residential buildings featuring steel stairs and precast elevator shafts. The buildings will be constructed on post-tensioned concrete slabs on grade and feature a durable exterior material palette combining fiber cement siding with stone accents. Roofing systems will include architectural-style asphalt shingles and TPO roofing. Exterior and structural elements include: Wood-Frame Construction Steel Stairs Precast Elevator Shafts Post-Tensioned Concrete Slabs on Grade Fiber Cement Siding Stone Accents Architectural-Style Asphalt Shingles TPO Roofing Systems Interior spaces will feature painted drywall walls and ceilings with vinyl plank flooring, stone accents and high-end finishes throughout the community. Site Development & Infrastructure Site development for Aston at Longleaf includes the infrastructure, hardscape and landscape improvements necessary to support the approximately 18-acre residential community. The project will include water and sewer connections, underground stormwater management and connections to a proposed public lift station. Site improvements will also incorporate a combination of asphalt paving, concrete sidewalks and landscaped areas designed to connect the residential buildings and community amenities. Site features include: Water and Sewer Infrastructure Underground Stormwater Management Connection to Proposed Public Lift Station Asphalt Paving Concrete Sidewalks Resort-Style Hardscaping Landscaping Dry and Wet Retention Areas Together, these improvements will support the accessibility, functionality and long-term operation of the community. Multifamily Construction by FaverGray FaverGray specializes in the construction of market-rate multifamily, mixed-use, student housing, affordable housing and active-adult communities throughout the Southeast. The company’s experience includes garden-style apartments, urban infill developments, structured parking and complex residential communities. Aston at Longleaf adds to FaverGray’s growing multifamily portfolio in Florida and represents another opportunity to partner with Eastwind Development to bring a thoughtfully designed residential community to the Melbourne market.
Team Spotlight – Shane Brown

At FaverGray, we take pride in celebrating the people who make our projects possible. Meet Shane Brown, one of FaverGray’s devoted Project Managers who celebrated 4 years with the team earlier this year. As Project Manager, Shane is responsible for direct management of the project construction from the early development stages through project completion, and, working directly with the Project Superintendent, coordinating project mobilization logistics, schedules, and all operations and sequences. Shane is a sports lover, from working in the sports industry before joining the FaverGray team to playing or watching sports to decompress. He owes both the most significant challenge he has faced and the achievement he is most proud of – running a major sporting event during the pandemic in San Francisco – to his time in his previous field. If construction had not captured his attention, he believes he would still be involved in sports professionally! Shane credits FaverGray’s culture as the most enjoyable thing about working at the company, so it is no surprise that hanging out with his friends is his favorite way to unwind. The time he has spent in this environment has contributed to the development of his relational skills, which he says are essential to his role. Shane has been a part of three projects so far while with FaverGray: The Juliette at Wildwood, located in Wildwood, Florida, is a 288-unit multifamily development that features a myriad of building types, a fitness room, clubroom, co-work area, package room, maintenance/pet wash building, pool courtyard, and Bocce Ball court. The Darley, located in Ocala, Florida, is a 228-unit luxury multifamily development featuring seven apartment buildings, a clubhouse, fitness center, resort-style pool, a dog park, and a maintenance building. Linea at Altamonte Springs, located in Altamonte Springs, Florida, is a 332-unit luxury multifamily community that features four apartment buildings, a resort-style pool, pool pavilion and cabanas, clubhouse, fitness center, and dog park.
FaverGray Breaks Ground on Trevato Development Project in Jacksonville Beach
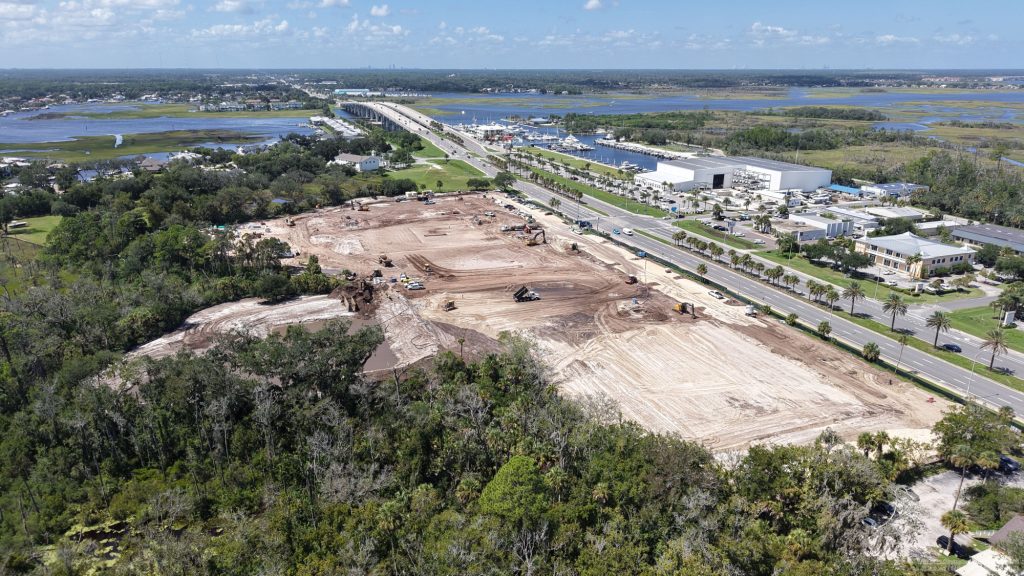
New 415-unit multifamily community will transform the former Adventure Landing site JACKSONVILLE BEACH, Fla. — [September 21, 2026] — FaverGray has broken ground on the Trevato Development project on Beach Boulevard, a new market-rate multifamily community being developed by Trevato Development on the former site of Adventure Landing in Jacksonville Beach. Located on approximately 10.7 acres, the 410,509-square-foot development will introduce 415 rental apartment units to the Jacksonville Beach community. The project will feature a mix of one-, two- and three-bedroom apartments across two three-story residential buildings. “We are proud to partner with Trevato Development for our second project,” said John Kitchens, Division Leader at FaverGray. “This project is especially meaningful because it is in our own backyard. We look forward to transforming such a well-known property into a thoughtfully built community that provides new market-rate housing options for Jacksonville Beach.” Designed by Dynamik Design, the buildings will reflect a traditional Southern architectural style with brick and fiber cement exteriors and standing-seam metal roofing. The community will also include approximately 1,800 square feet of ground-floor commercial space. Resident amenities will include a fitness center, clubroom, resort-style pool courtyard, leasing office, mail and parcel room, and dog park. Parking will be provided through a four-story precast parking garage and additional surface parking. Construction is now underway, with completion anticipated in Q4 of 2028. About FaverGray FaverGray is a general contractor specializing in multifamily and student housing construction throughout the Southeast and beyond. Headquartered in Jacksonville Beach, Florida, the company provides preconstruction and construction services across a range of project types, including garden-style, wrap, podium and mixed-use developments. Since its founding in 2005, FaverGray has built more than 20,000 residential units representing more than $3 billion in construction value. FaverGray is licensed in 19 states and partners with developers across a growing portfolio of markets. For more information, visit favergray.com
Building More Value Into Every Project

Every multifamily development begins with a budget, but the most successful projects aren’t defined by the lowest construction cost. They’re defined by the decisions that create lasting value—for developers, investors and future residents alike. As construction costs, financing and insurance continue to influence development decisions, maximizing every dollar has become more important than ever. The conversation, however, shouldn’t begin with what can be eliminated. It should begin with understanding where the project creates the greatest value. That process starts well before construction begins. Better Decisions Happen During Preconstruction Many of the decisions that influence a project’s budget are made while drawings are still being refined. Bringing a general contractor into the process early gives developers the opportunity to evaluate building systems, material selections, site logistics and construction methods before they become part of the final documents. Small adjustments during this phase can improve efficiency, simplify construction and reduce unnecessary costs without changing the overall vision for the development. The objective isn’t to redesign the project or compromise quality. It’s to identify opportunities that improve constructability while protecting the developer’s investment. Looking Beyond Initial Cost The lowest upfront cost doesn’t always provide the greatest long-term value. Material durability, maintenance requirements, product availability and installation methods all influence the total cost of ownership. Decisions made during preconstruction can affect future operating expenses, replacement cycles and even the speed at which a community reaches completion. For developers, evaluating those factors together creates a more complete picture than comparing material costs alone. Construction is a long-term investment, and every decision should support that perspective. Building Value Through Collaboration The strongest projects are built on collaboration from the very beginning. Developers understand the financial goals of a project. Architects focus on design. Engineers ensure building performance, while contractors bring practical field experience and an understanding of how the work will be executed. When those perspectives come together early, the project team can identify opportunities, resolve challenges and make informed decisions before construction begins. That collaborative approach helps reduce uncertainty while creating a smoother path from design through completion. At FaverGray, we’ve found that the projects delivering the greatest long-term value aren’t necessarily those with the largest budgets. They’re the ones where thoughtful planning, open communication and experienced partners help guide decisions every step of the way. Building more value into a project isn’t about spending less. It’s about making better decisions from the very beginning.
Team Spotlight – Evan Nursey

At FaverGray, we take pride in celebrating the people who make our projects possible. Meet Evan Nursey, one of FaverGray’s motivated Assistant Project Superintendents, who celebrated 3 years with the team this summer. Evan works closely with the Superintendent and Project Manager, coordinates contracted work, supervises field operations and has responsibility for safety and quality control policies and procedures. According to Evan, every day at FaverGray is different, but primarily consists of problem-solving and progressing through the building process step-by-step. He views every project he’s worked on as an equal accomplishment because the privilege of working with good people, who are always willing to help, is what makes a job successful. Evan was inspired to join the construction industry after spending time building custom homes with his father in Orlando. He cannot picture himself in any other industry, and he believes that understanding how different people respond to different directives is the skill he has developed most during his time working in construction. When he’s not on the jobsite, Evan enjoys working on his project car, fishing, and relaxing at home. His perfect day is simple: sunshine, no clouds in the sky, and everyone he sees is in a good mood. His bucket list item is traveling to every Margaritaville in the world, but his favorite destination so far is Williams, Arizona. Evan’s favorite song is Pink Floyd’s “Comfortably Numb” because of the guitar solo, of course!
Student Housing Isn’t Just Multifamily with More Beds

At first glance, student housing and traditional multifamily communities can appear remarkably similar. Both involve residential buildings, shared amenity spaces and common construction methods. But developers who have experience in both sectors understand that successful student housing projects require a different mindset from the earliest stages of planning. The difference isn’t simply the number of bedrooms or the proximity to a university. It’s understanding how students live, how properties operate and how construction decisions can influence leasing, maintenance and long-term performance. Building Around the Academic Calendar Unlike conventional multifamily developments, student housing projects operate around fixed leasing cycles. Missing a delivery date by even a few weeks can mean missing an entire academic year, making schedule certainty one of the most important considerations throughout construction. That reality places additional emphasis on early planning, procurement and coordination. Material lead times, inspections and sequencing all become critical when there is little flexibility in the completion schedule. Developers benefit from working with a project team that understands those constraints and plans accordingly from the beginning. Different Residents, Different Priorities Student housing is designed around a different resident experience. Floor plans often prioritize private bedrooms paired with shared living spaces. Amenity areas are expected to accommodate larger groups, while study lounges, collaborative workspaces and technology infrastructure play a more significant role than they might in a conventional apartment community. Durability is another important consideration. High-traffic spaces and furnished units experience more frequent use, making material selection an important part of the long-term ownership strategy. Every design decision should support both the resident experience and the operational needs of the property. Experience Matters While many aspects of student housing construction mirror traditional multifamily development, the details often determine whether a project is successful. Understanding occupancy schedules, university markets, furnishing coordination, turnover expectations and the unique operational demands of student housing allows the construction team to anticipate challenges before they affect the schedule. At FaverGray, student housing has been a core part of our business since the company’s founding. That experience has reinforced an important lesson: successful student housing developments aren’t defined by how many beds they deliver. They’re defined by how well they serve students, support ownership goals and perform for years after the first move-in day. For developers entering a university market or expanding an existing portfolio, partnering with a contractor that understands those differences can help create a smoother construction process and a stronger finished community.
Trevato Beach Boulevard

The Enclave at Deer Moss Creek will be a luxury multifamily community. Located at 1000 Deer Moss Loop in Niceville, the 303-unit community will be available to residents in 2024.