Student Housing Community in Tallahassee, Florida
Project Overview
FaverGray is serving as the general contractor for The Hall, a 192-unit, 674-bed student housing community under construction in Tallahassee, Florida, near Florida State University.
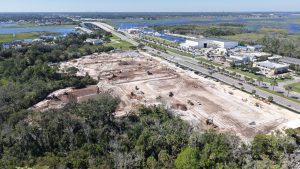
The development spans two urban infill parcels and combines student housing, structured parking, retail space, and resort-style amenity areas designed to support modern student living. The project reflects FaverGray’s continued experience in the construction of large-scale student housing communities throughout the Southeast.
Designed to create a connected and engaging residential environment, The Hall incorporates thoughtfully planned amenity spaces, pedestrian-focused connectivity, and integrated mixed-use elements that enhance both functionality and the overall resident experience.
Project Snapshot
| Project Type | Student Housing Construction |
| Location | Tallahassee, Florida |
| General Contractor | FaverGray |
| Units | 192 |
| Beds | 674 |
| University Proximity | Near Florida State University |
| Development Type | Urban Infill Student Housing Community |
| Parcel 2 | 1.09 Acres |
| Parcel 3 | 2.11 Acres |
Community Features & Amenities
The Hall is designed to deliver a highly amenitized student living experience centered around wellness, collaboration, entertainment, and community engagement.
Parcel 2 Amenities
Parcel 2 includes a single-level cast-in-place parking garage and a dedicated clubhouse environment featuring:
- Fitness Areas
- Study Spaces
- Golf Simulator
- Café & Game Lounge
- Second-Story Resort-Style Swimming Pool with Jumbotron
- Resort-Style Hardscaping & Landscaping
- Sidewalks & Pedestrian Connectivity
Parcel 3 Amenities
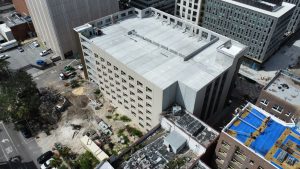
Parcel 3 features a six-story precast parking garage, retail space, and additional amenity areas designed to support student lifestyle and social interaction, including:
- Fitness Areas
- Study Lounges & Conference Room
- Games Café
- Interior Courtyard
- Resort-Style Pool & Spa
- Outdoor Fireplace
- Grill Station with Dual Grills
- Dry Sauna
- Resort-Style Landscaping & Hardscaping
The community also includes extensive site improvements, utility infrastructure, irrigation systems, sidewalks, and pedestrian-focused connectivity throughout the development.
Design & Construction
FaverGray’s construction scope for The Hall includes residential buildings, structured parking, retail space, clubhouses, amenity environments, and major site infrastructure improvements across both parcels.
The project is being constructed primarily with wood-frame construction complemented by metal framing within clubhouse and amenity areas. Exterior materials include a combination of brick, Hardie board siding, and architectural trim elements designed to create a durable and visually engaging streetscape.
Structural systems include a mix of post-tensioned concrete slabs on grade, conventional slabs on grade, and an elevated post-tensioned concrete podium system across Parcel 2. The development also incorporates both cast-in-place and precast parking structures to support efficient circulation and long-term durability.
Interior finishes throughout the student housing community are designed to balance functionality, durability, and modern aesthetics and include:
- Luxury Vinyl Tile Flooring
- Ceramic Tile Finishes
- Painted Drywall with Textured Finishes
- Shaker-Style Cabinetry
- Solid Surface Granite Countertops
- Stainless Steel Appliances
- Walk-In Closets
- In-Unit Washers & Dryers
Roofing systems consist of both single-ply TPO membrane roofing and conventional pitched shingle and mansard roof elements, contributing to the project’s layered architectural character.
Student Housing Construction by FaverGray
FaverGray specializes in the construction of student housing and multifamily communities throughout the Southeast, delivering projects that combine thoughtful design, quality construction, and long-term functionality.
The Hall represents FaverGray’s continued commitment to building highly amenitized student housing environments that support evolving resident lifestyles while enhancing the surrounding community through strategic urban development and construction expertise.