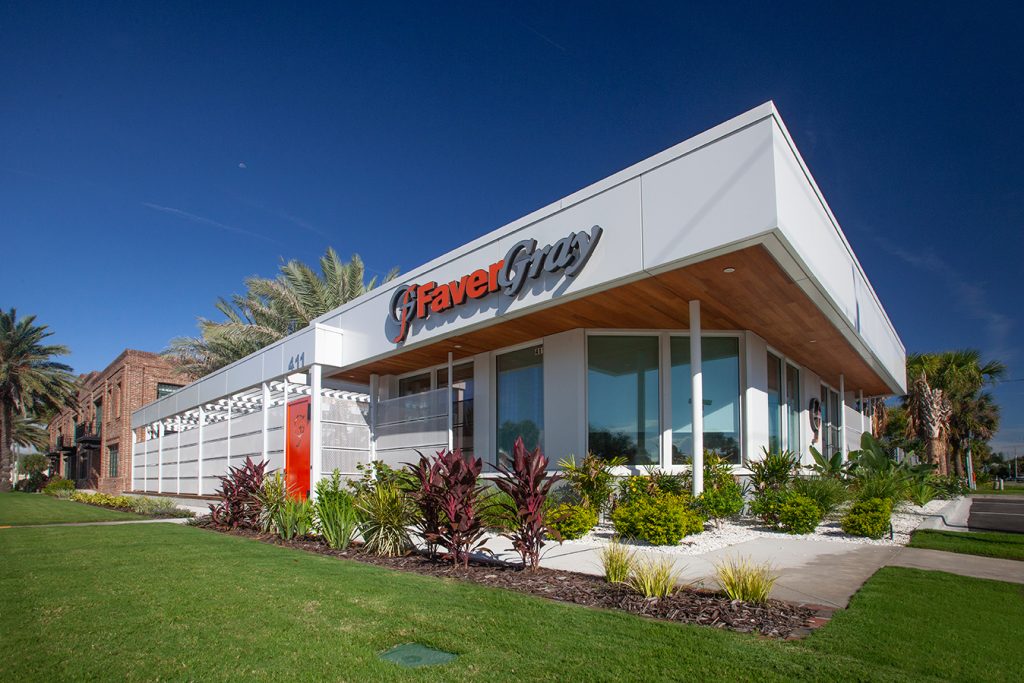
FaverGray has unveiled a new expansion of its Jacksonville Beach headquarters, adding office space and a thoughtfully designed outdoor gathering area created to support the company’s growing team and collaborative culture.
The expansion has been part of FaverGray’s long-term vision for its headquarters for several years. While continued headcount growth helped drive the need for additional space, the project also presented an opportunity to think intentionally about how the headquarters could better serve the FaverGray team now and in the years ahead.
“As FaverGray continues to grow, we wanted our office to grow with us,” said Ben Hinson, President of FaverGray. “We were intentional about taking our time with this expansion and creating something that reflects who we are as a company. It gives our team more room to collaborate and connect while creating spaces where people genuinely want to spend time together.”
Designed for Connection and Collaboration
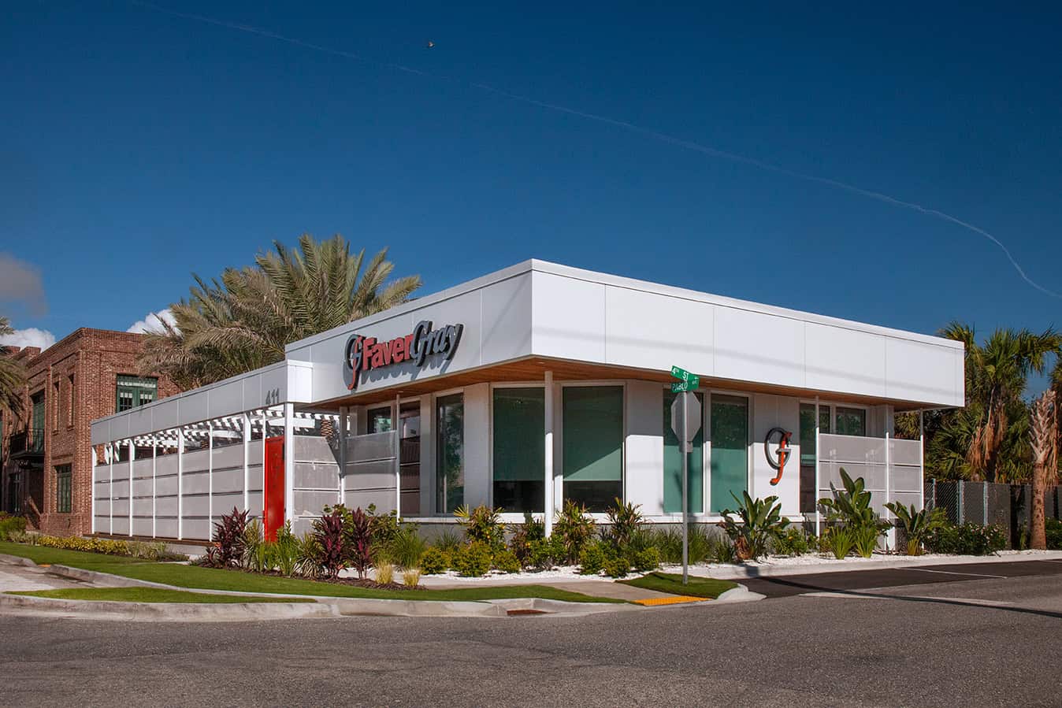
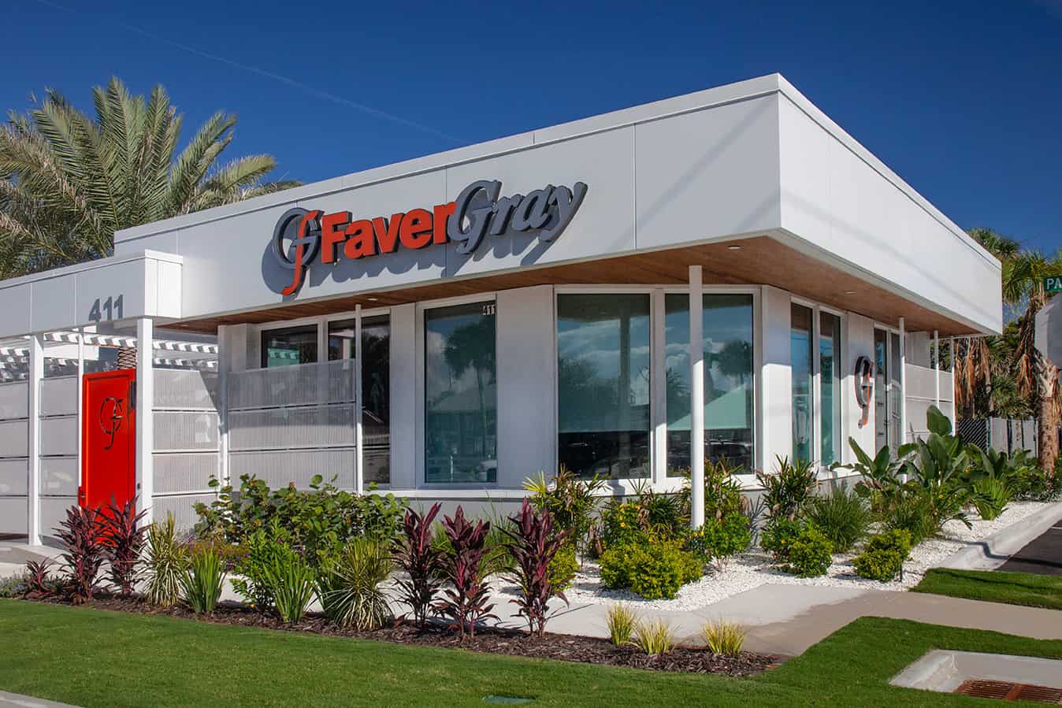
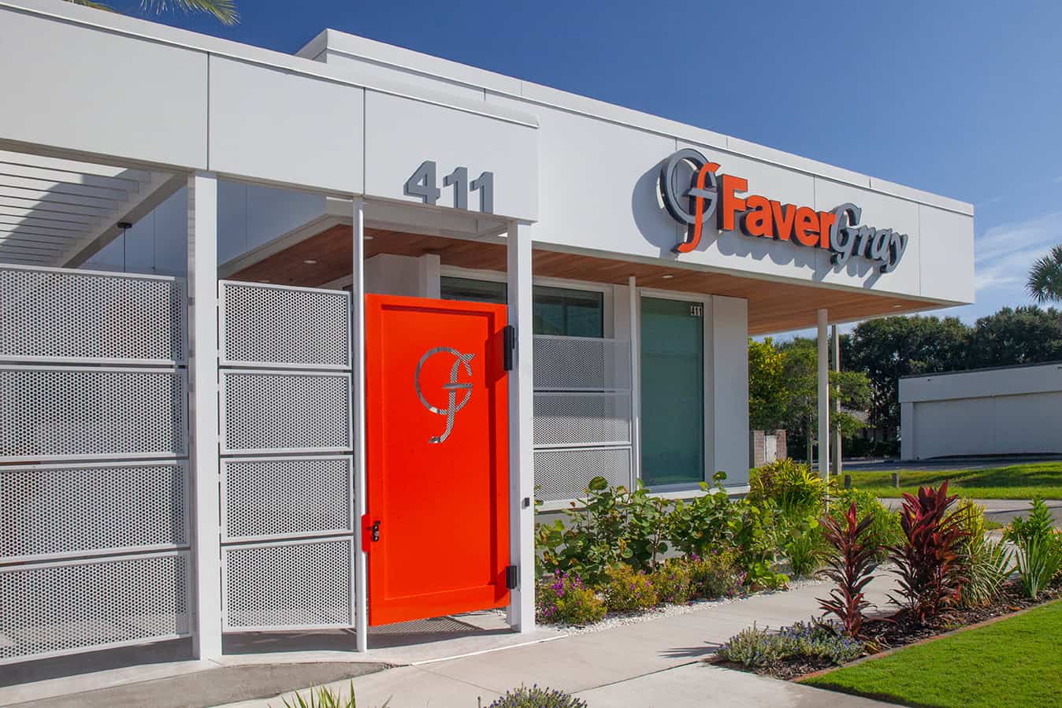
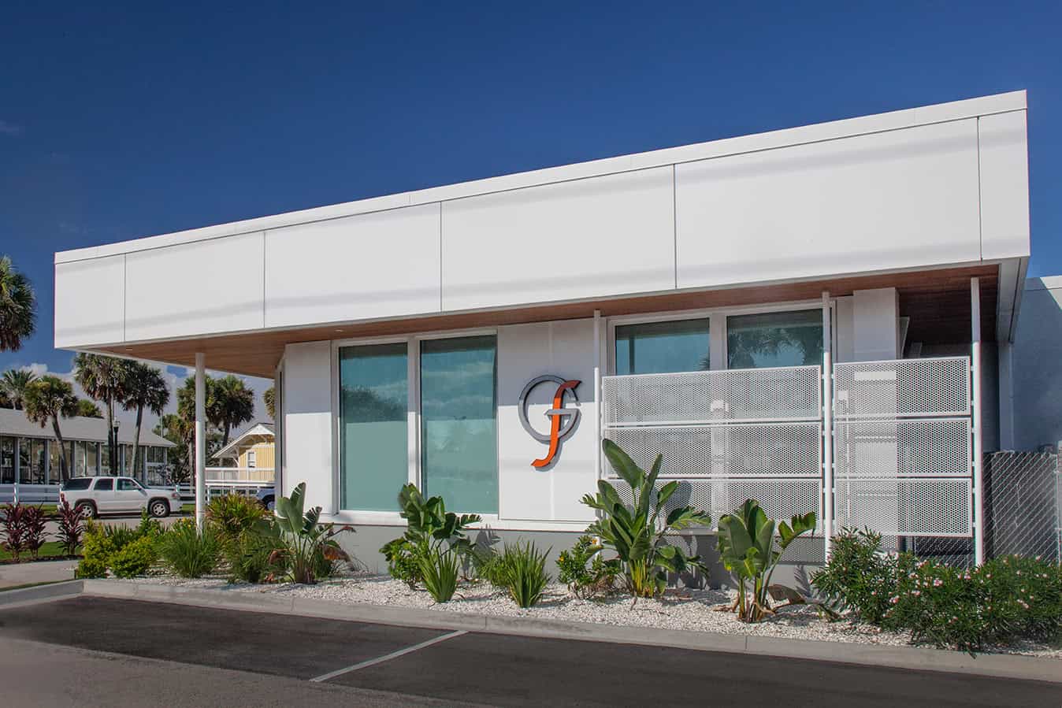
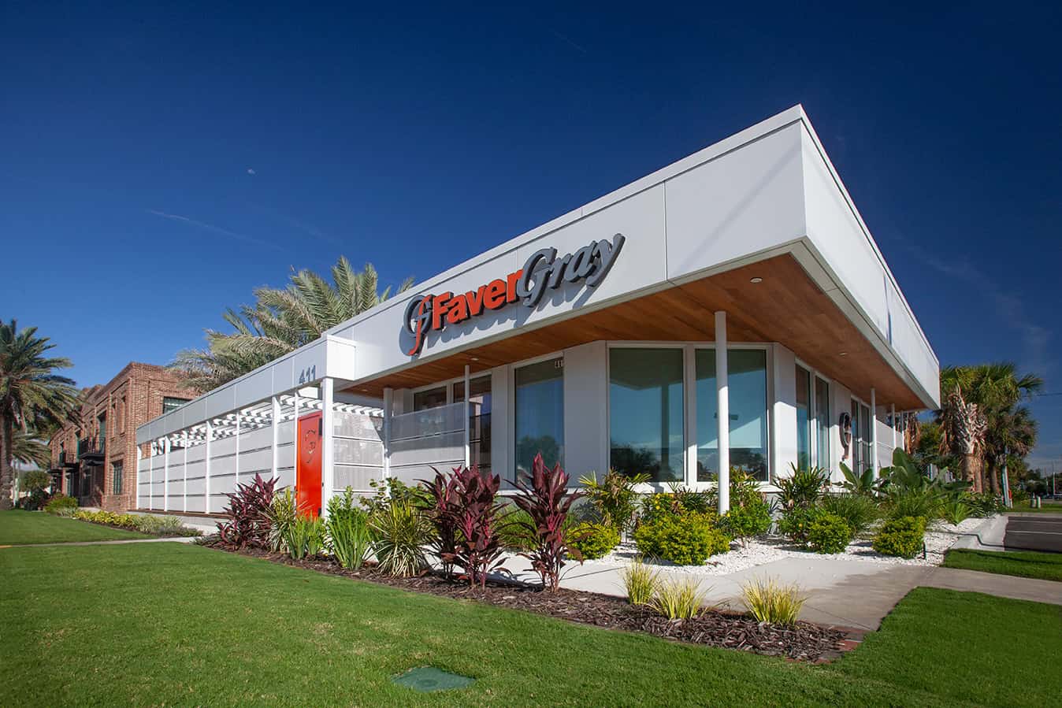
Designed by architect James Dupree in collaboration with Nesting Place Interiors, the expansion connects directly to FaverGray’s existing brick headquarters while bringing a fresh, modern feel to the Jacksonville Beach property.
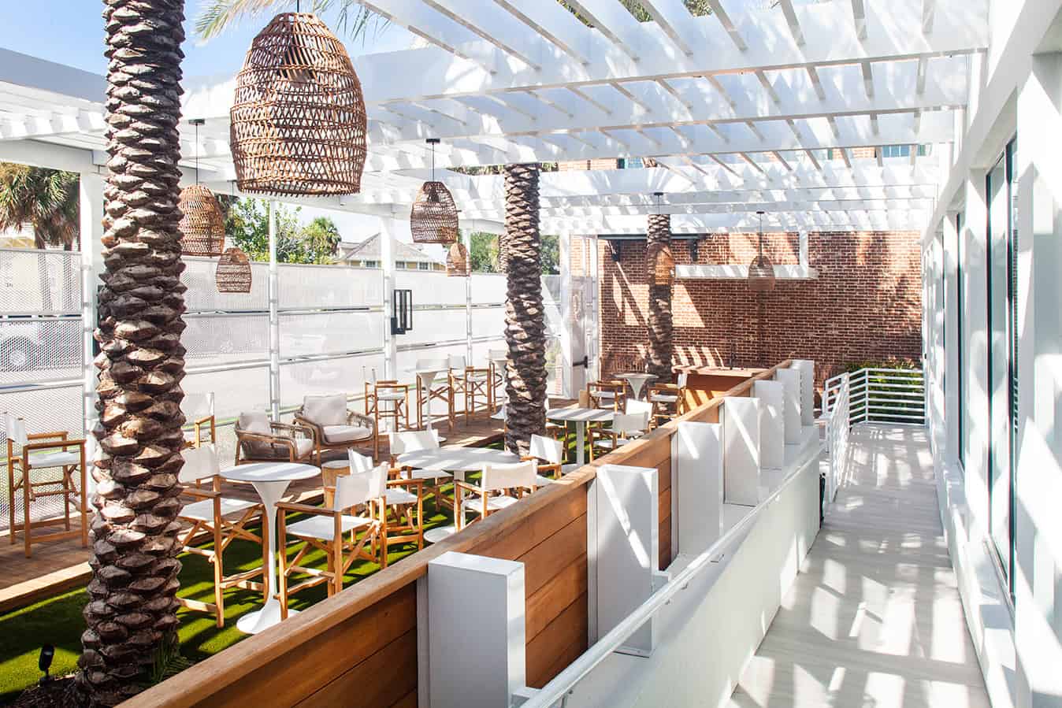
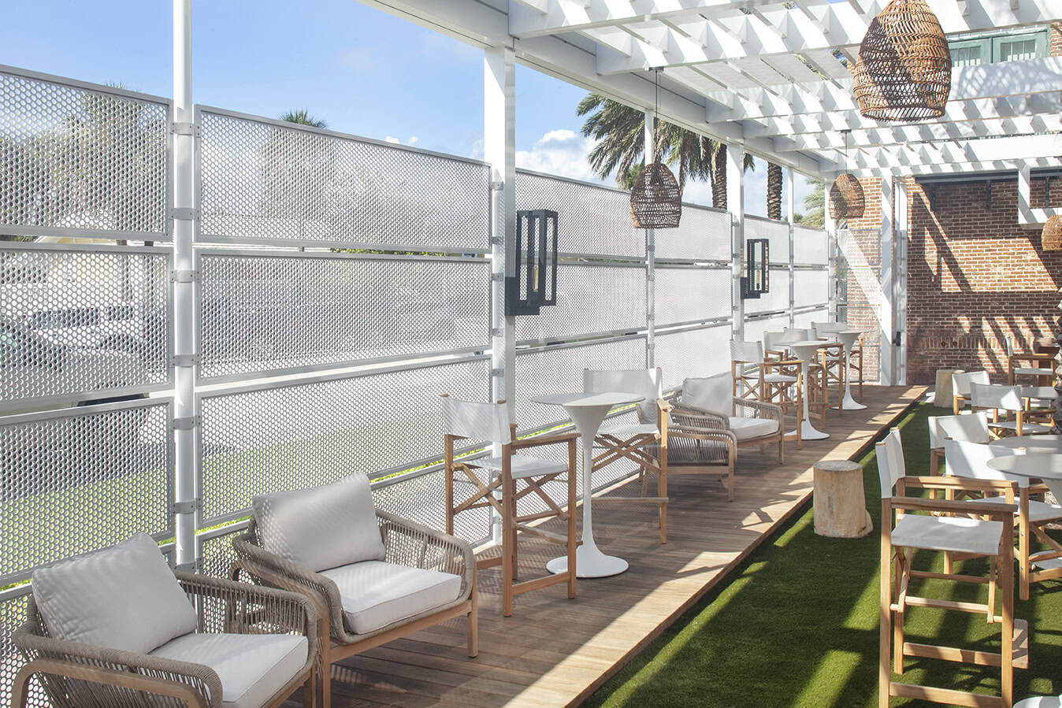
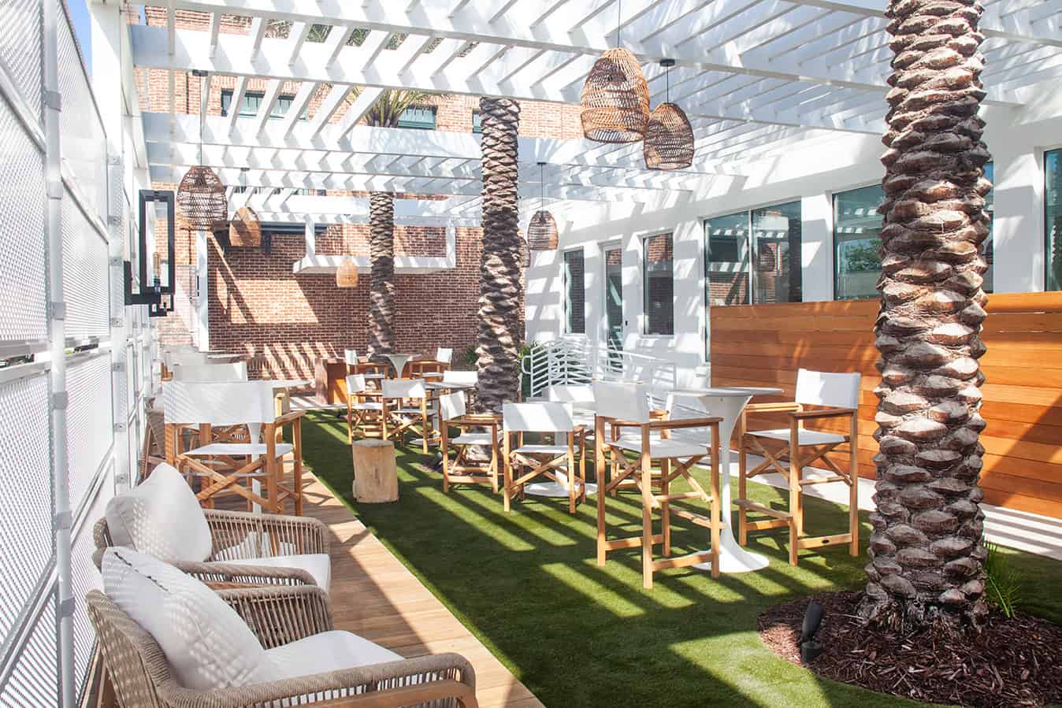
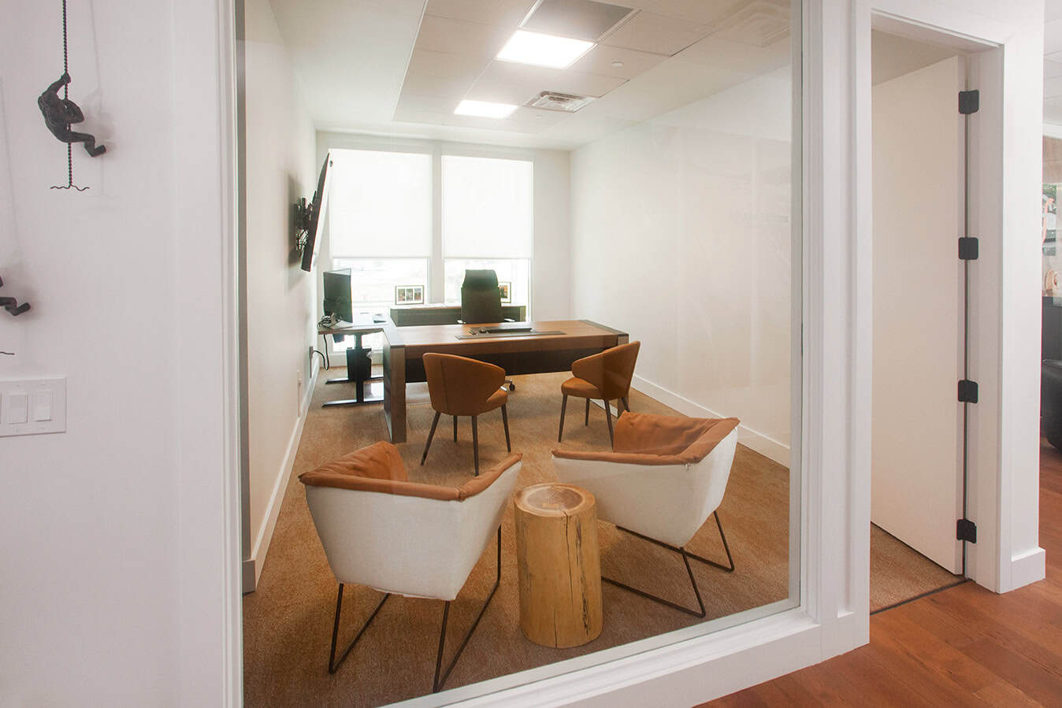
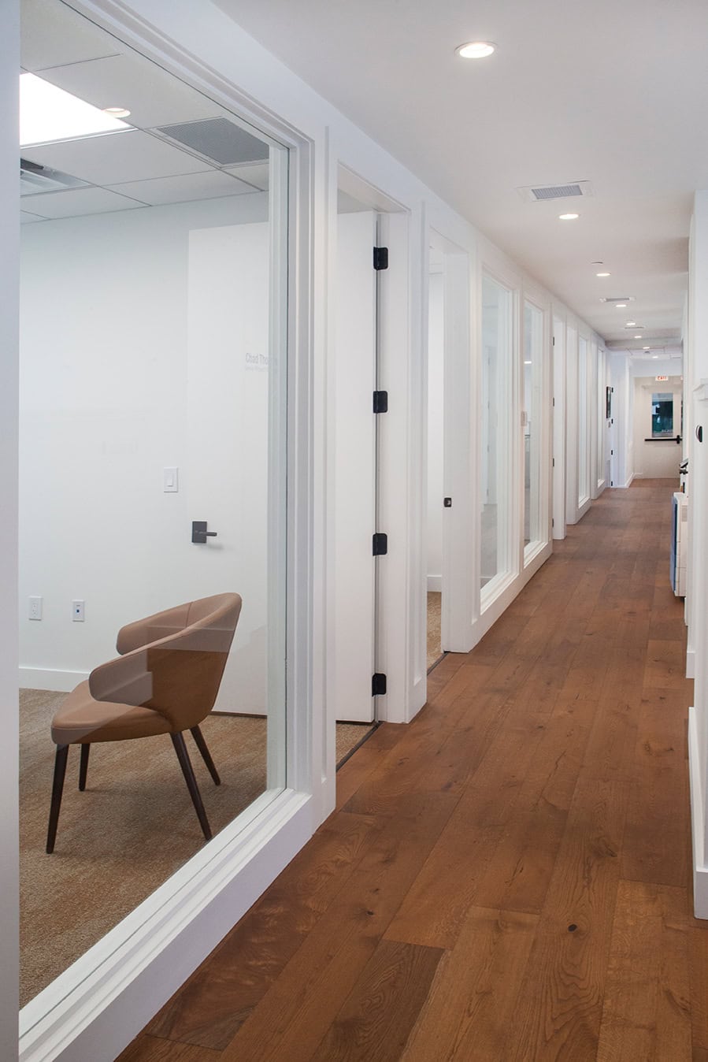
The 3,220-square-foot office expansion introduces a mix of private offices, collaborative areas, meeting spaces and employee gathering areas, along with a 1,865-square-foot outdoor courtyard and lounge.
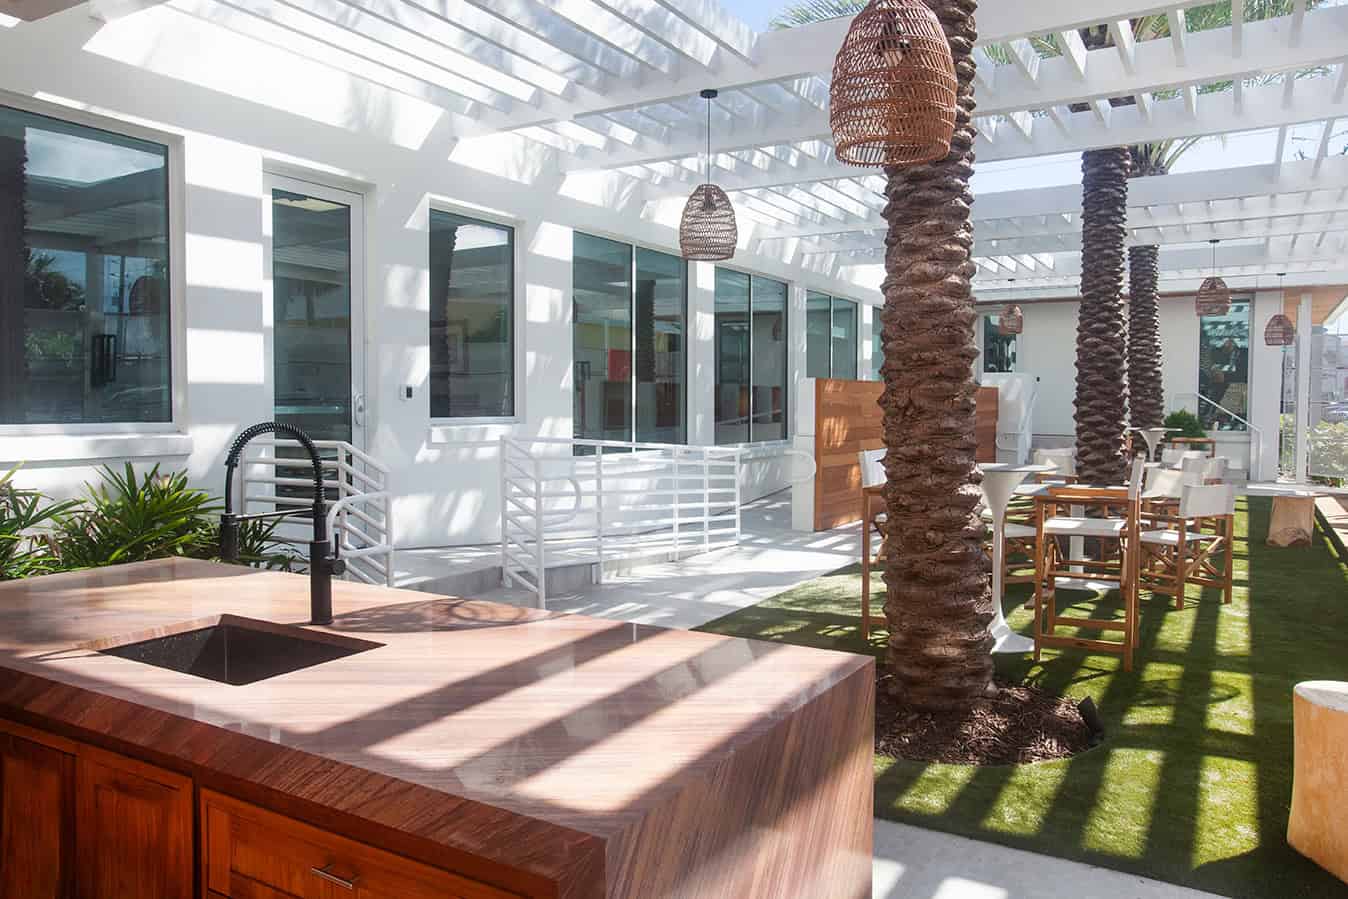
The experience begins at a white entry gate and signature FaverGray orange door featuring the company’s FG mark. Beyond the entrance, the outdoor courtyard serves as an extension of the office, with modern furnishings, landscaping and statement lighting creating a dedicated space for employees to gather.
A large central island anchors the courtyard and provides a natural gathering point for company lunches, celebrations, employee events and FaverGray’s regular food truck days.
“We wanted to create spaces for the big moments — company events, milestones and celebrations — but also for the everyday moments that really shape our culture,” Hinson said. “Sometimes that’s simply everyone stepping away from their desks on a Wednesday afternoon to grab lunch from a food truck and spend time together.”
A Fresh Addition to FaverGray’s Jacksonville Beach Headquarters
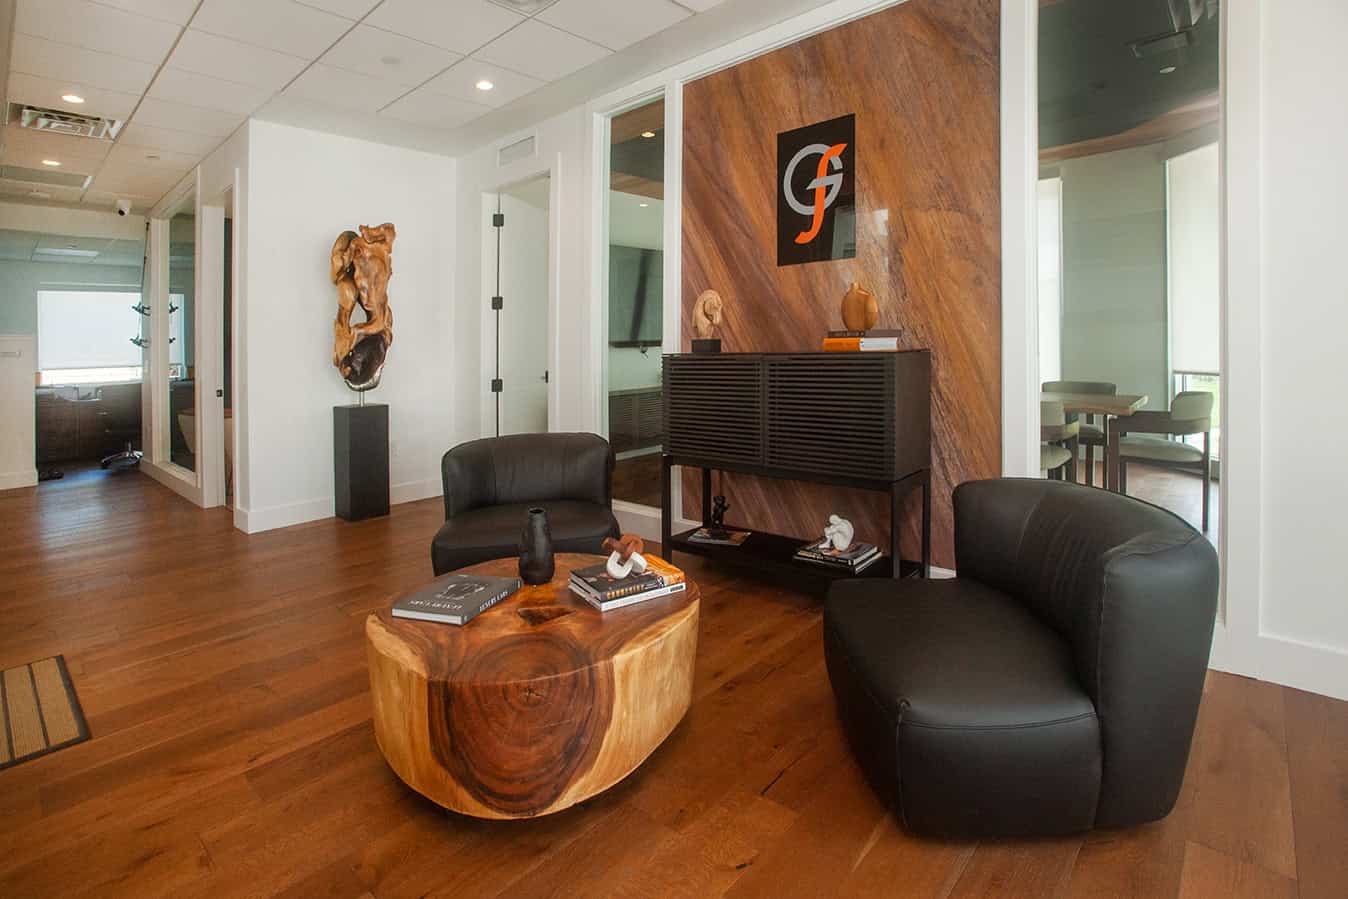
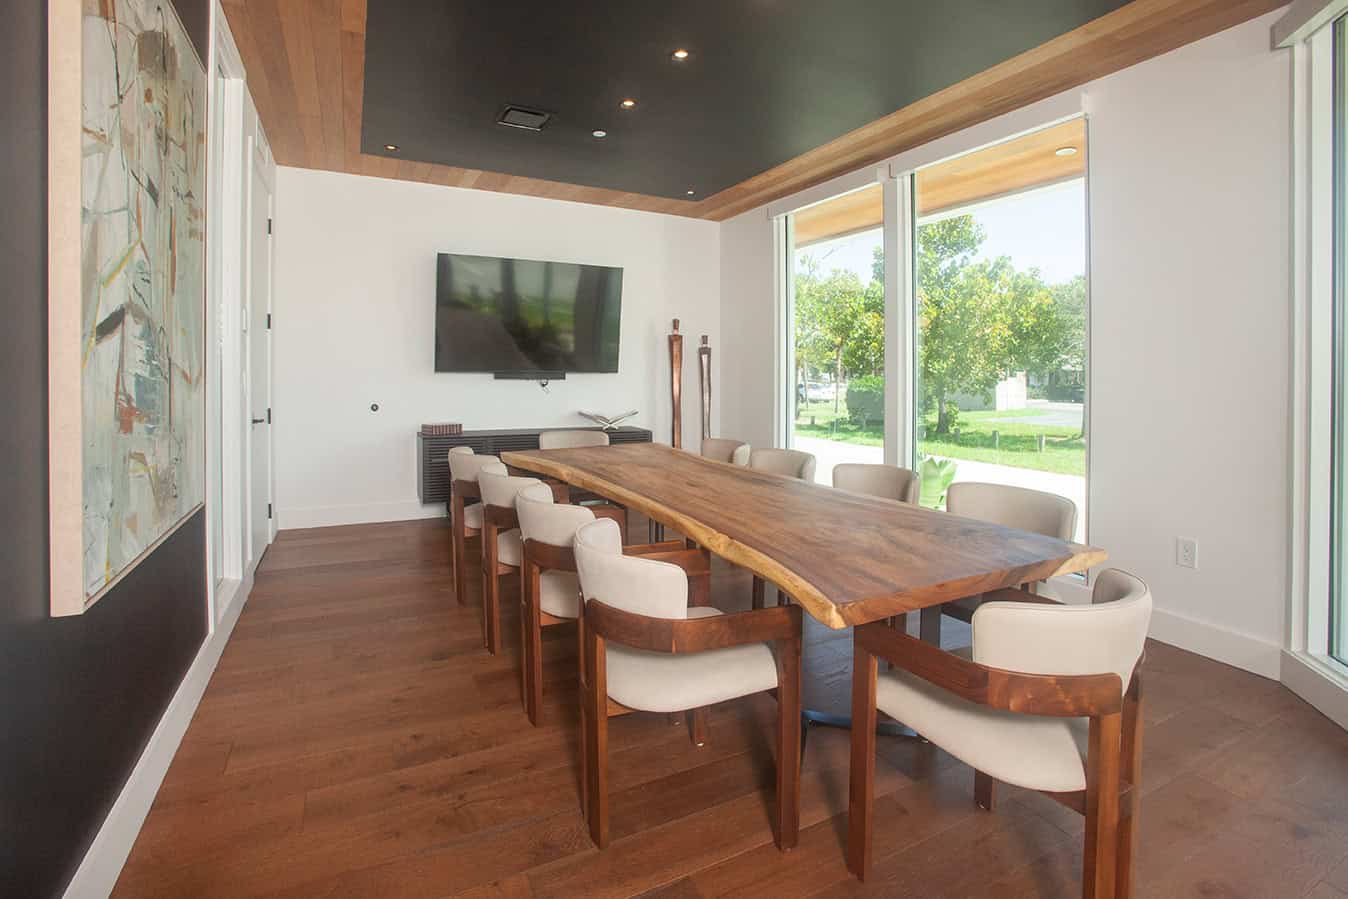
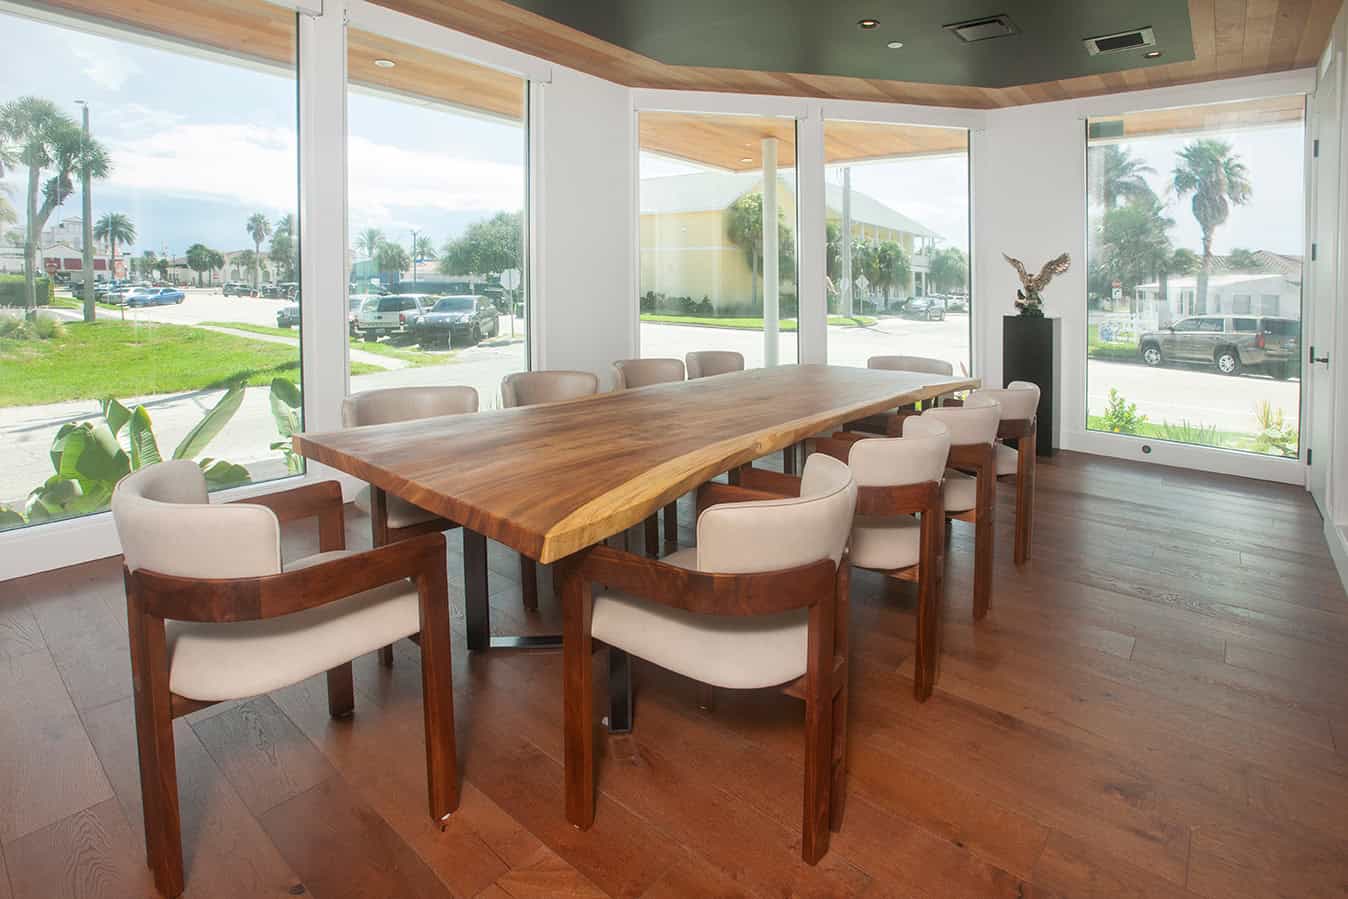
Inside, the expansion opens into an inviting employee lounge with modern, comfortable furnishings. A new conference room features a live-edge meeting table, contemporary seating and walls of windows that bring natural light into the space while reflecting the coastal setting of Jacksonville Beach.
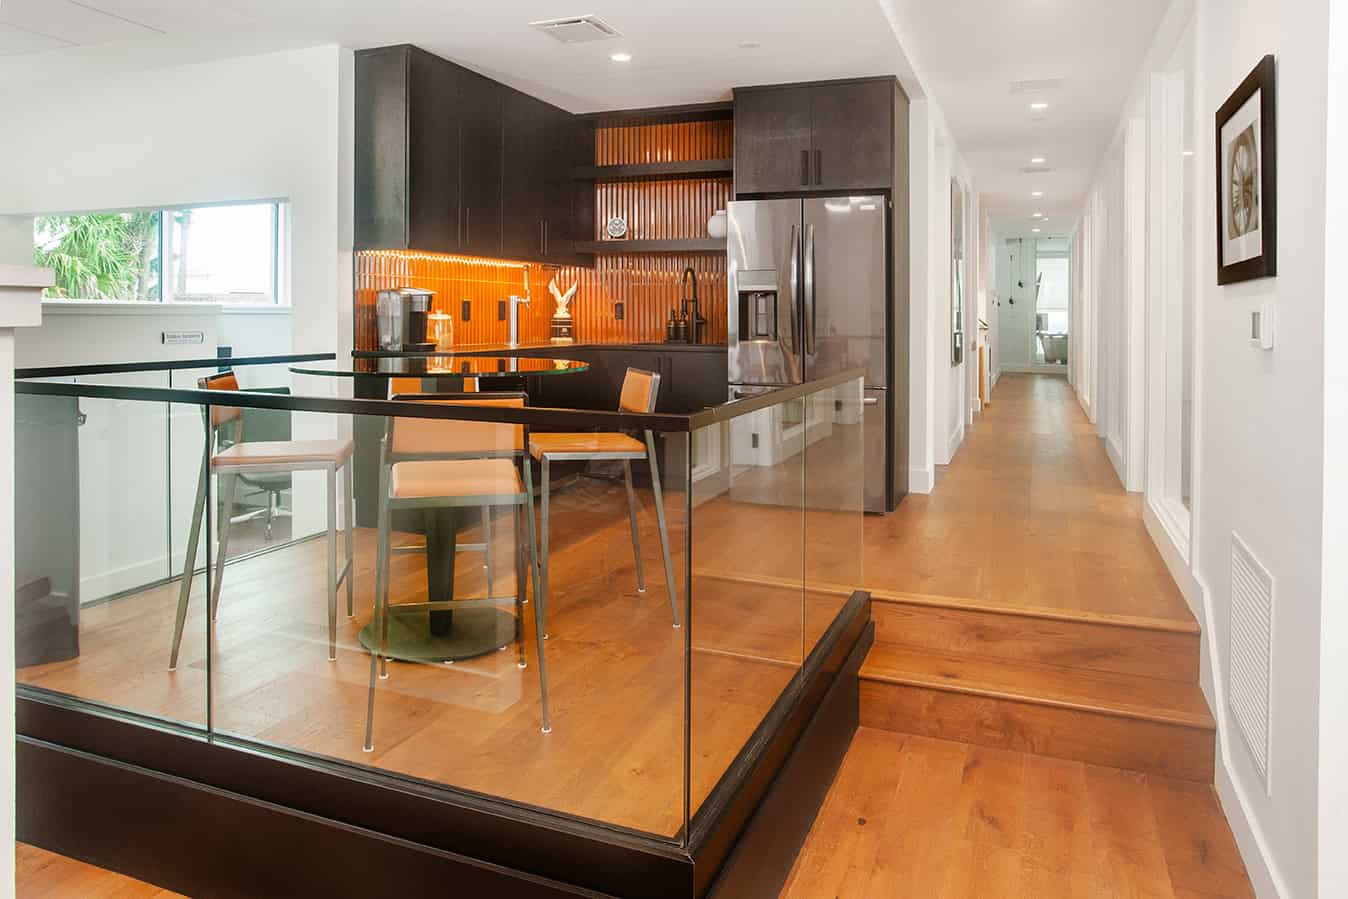
Offices are positioned throughout the expansion to encourage interaction and collaboration, while a kitchenette — complete with cold brew coffee on tap — provides another casual gathering point for the team. A rear stairwell connects the new space directly to the existing headquarters, allowing the expansion to function as a natural extension of the original office.
The completed project represents FaverGray’s continued investment in Jacksonville Beach, where the company established its headquarters and has grown its business over the past two decades.
“Jacksonville Beach is home for FaverGray,” Hinson said. “We’re proud of our roots here, and as we continue to grow, it’s important that we continue investing in the community and in the headquarters our team calls home.”
Founded in 2005, FaverGray has grown from its Jacksonville roots into a general contractor licensed in 19 states. The company has delivered more than 20,000 residential units across 15 states and continues to expand its multifamily and student housing portfolio while building long-term relationships with clients across its growing footprint.