Luxury Multifamily Community in Melbourne, Florida
Project Overview
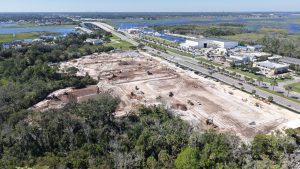
FaverGray is serving as the general contractor for Aston at Longleaf, a 264-unit luxury multifamily community under construction in Melbourne, Florida. Developed by Eastwind Development, the project is situated on an approximately 18-acre site at North Wickham Road and Preserve Drive.
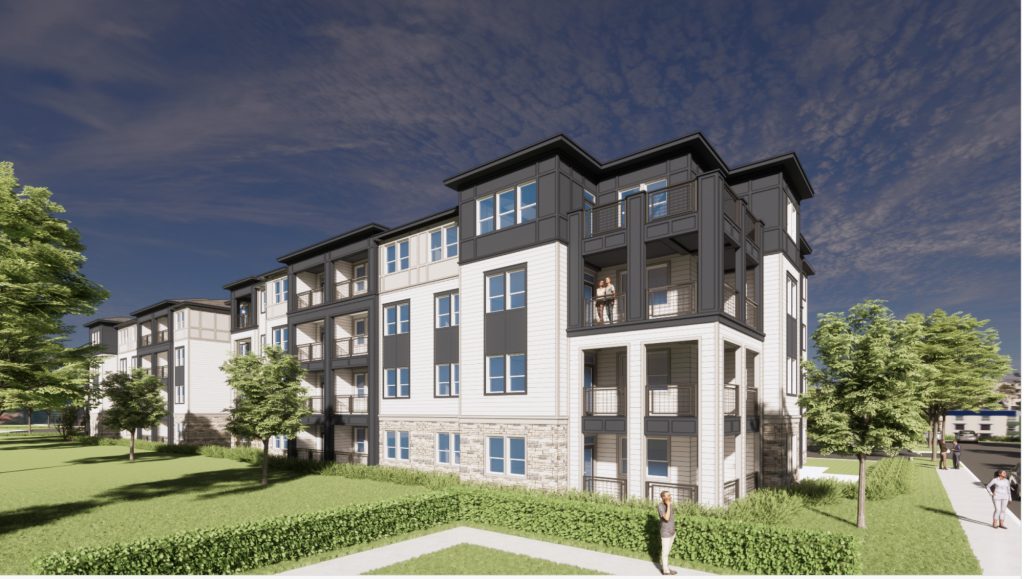
The 292,110-square-foot development will feature four four-story residential buildings with 12 unique unit types, offering a mix of one-, two-, and three-bedroom apartment homes.
Designed as an amenity-rich residential community, Aston at Longleaf will combine thoughtfully designed residences, high-end interior finishes and a variety of indoor and outdoor amenities that support recreation, wellness and everyday living.
| Project Type | Luxury Market-Rate Multifamily Construction |
| Location | Melbourne, Florida |
| Developer | Eastwind Development |
| Architect | FK Architecture |
| Units | 264 |
| Building Area | Approximately 292,110 Square Feet |
| Site Size | Approximately 18 Acres |
| Residential Buildings | Four Four-Story Buildings |
| Scheduled Delivery | September 2028 |
Residential Amenities & Features
Aston at Longleaf is designed to provide residents with a variety of spaces for recreation, fitness, entertainment and everyday convenience.
At the center of the community, a 12,000-square-foot clubhouse will feature leasing offices and work rooms along with resident-focused gathering and amenity spaces. Outdoor amenities will be anchored by a resort-style swimming pool with a screened-in lanai and surrounding hardscape and landscaping.
Community amenities include:
Resort-Style Swimming Pool with Screened-In Lanai
12,000-Square-Foot Clubhouse
Leasing Offices and Work Rooms
Fitness and Spin Studios
Great Room
Game Room
Sports Simulator
Pet Spa Area
Residences will offer one-, two-, and three-bedroom layouts with features designed to support comfortable, modern living.
Unit features include:
Private Patios or Balconies
Stainless Steel Appliances
Washer and Dryer
Walk-In Closets
Shaker-Style Cabinetry
Construction Overview
FaverGray’s construction scope for Aston at Longleaf includes four wood-framed residential buildings featuring steel stairs and precast elevator shafts.
The buildings will be constructed on post-tensioned concrete slabs on grade and feature a durable exterior material palette combining fiber cement siding with stone accents. Roofing systems will include architectural-style asphalt shingles and TPO roofing.
Exterior and structural elements include:
Wood-Frame Construction
Steel Stairs
Precast Elevator Shafts
Post-Tensioned Concrete Slabs on Grade
Fiber Cement Siding
Stone Accents
Architectural-Style Asphalt Shingles
TPO Roofing Systems
Interior spaces will feature painted drywall walls and ceilings with vinyl plank flooring, stone accents and high-end finishes throughout the community.
Site Development & Infrastructure
Site development for Aston at Longleaf includes the infrastructure, hardscape and landscape improvements necessary to support the approximately 18-acre residential community.
The project will include water and sewer connections, underground stormwater management and connections to a proposed public lift station. Site improvements will also incorporate a combination of asphalt paving, concrete sidewalks and landscaped areas designed to connect the residential buildings and community amenities.
Site features include:
Water and Sewer Infrastructure
Underground Stormwater Management
Connection to Proposed Public Lift Station
Asphalt Paving
Concrete Sidewalks
Resort-Style Hardscaping
Landscaping
Dry and Wet Retention Areas
Together, these improvements will support the accessibility, functionality and long-term operation of the community.
Multifamily Construction by FaverGray
FaverGray specializes in the construction of market-rate multifamily, mixed-use, student housing, affordable housing and active-adult communities throughout the Southeast. The company’s experience includes garden-style apartments, urban infill developments, structured parking and complex residential communities.
Aston at Longleaf adds to FaverGray’s growing multifamily portfolio in Florida and represents another opportunity to partner with Eastwind Development to bring a thoughtfully designed residential community to the Melbourne market.