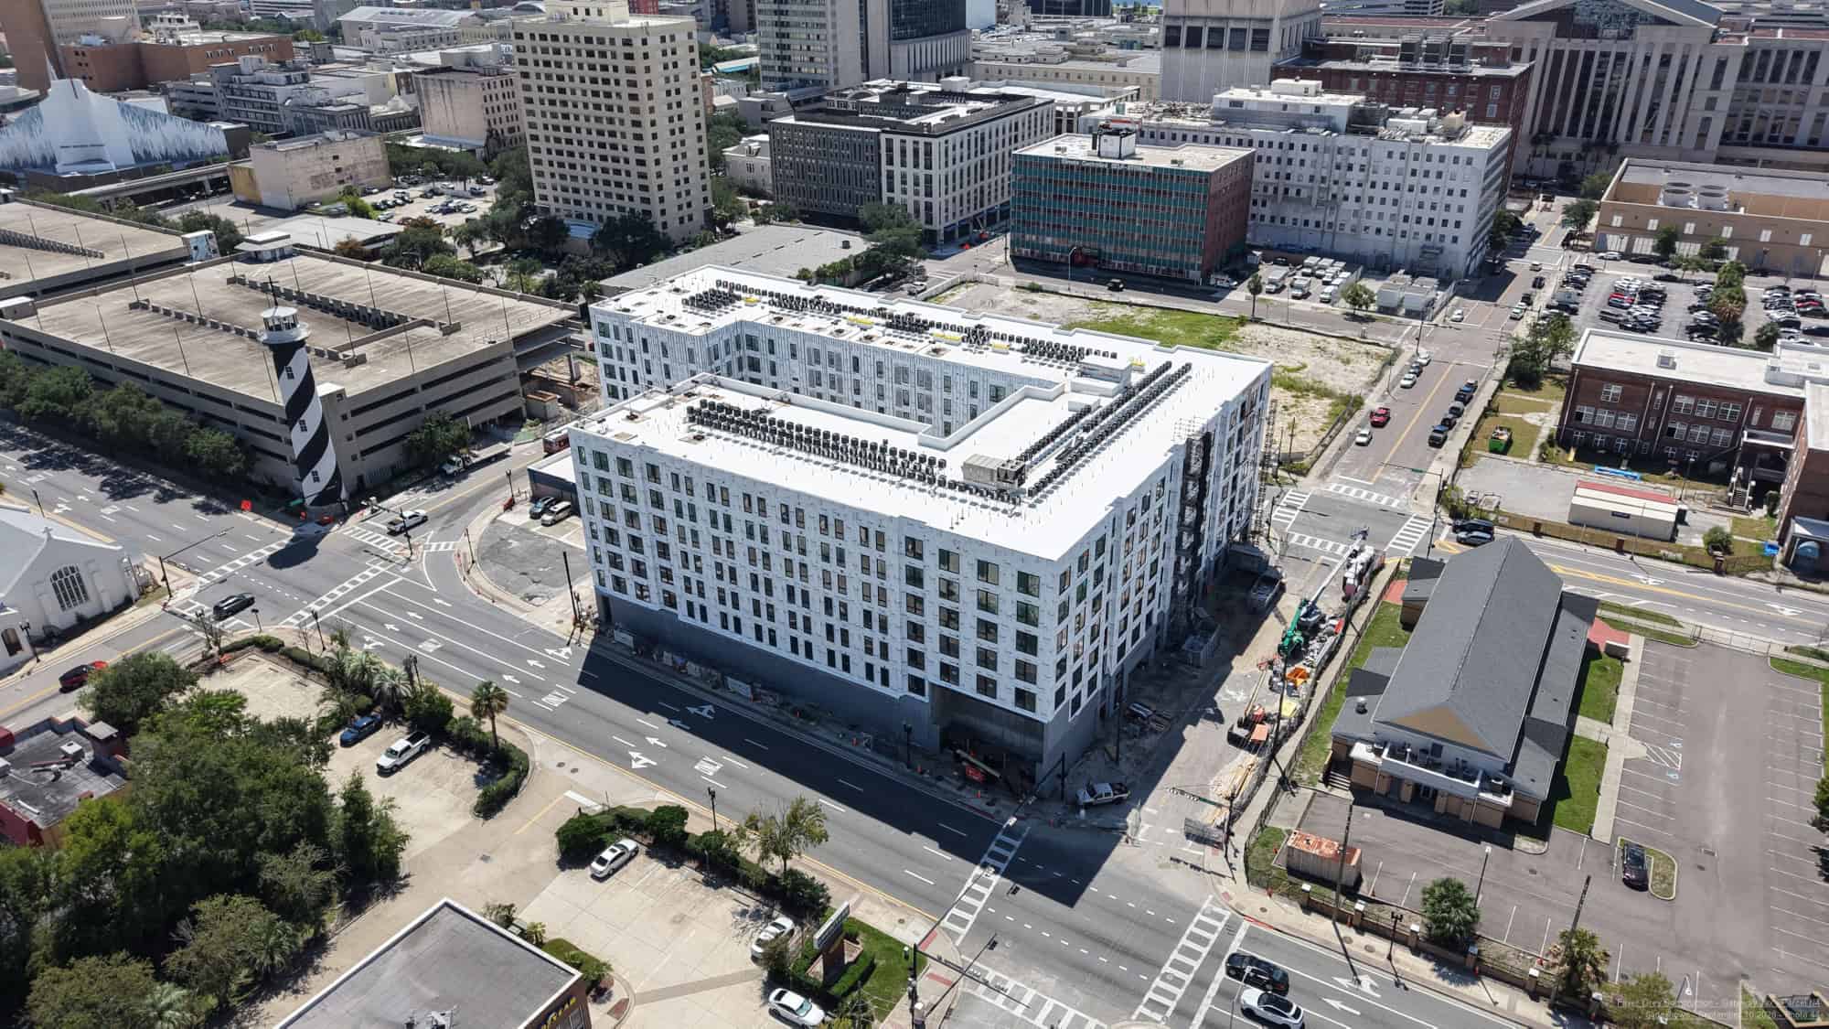
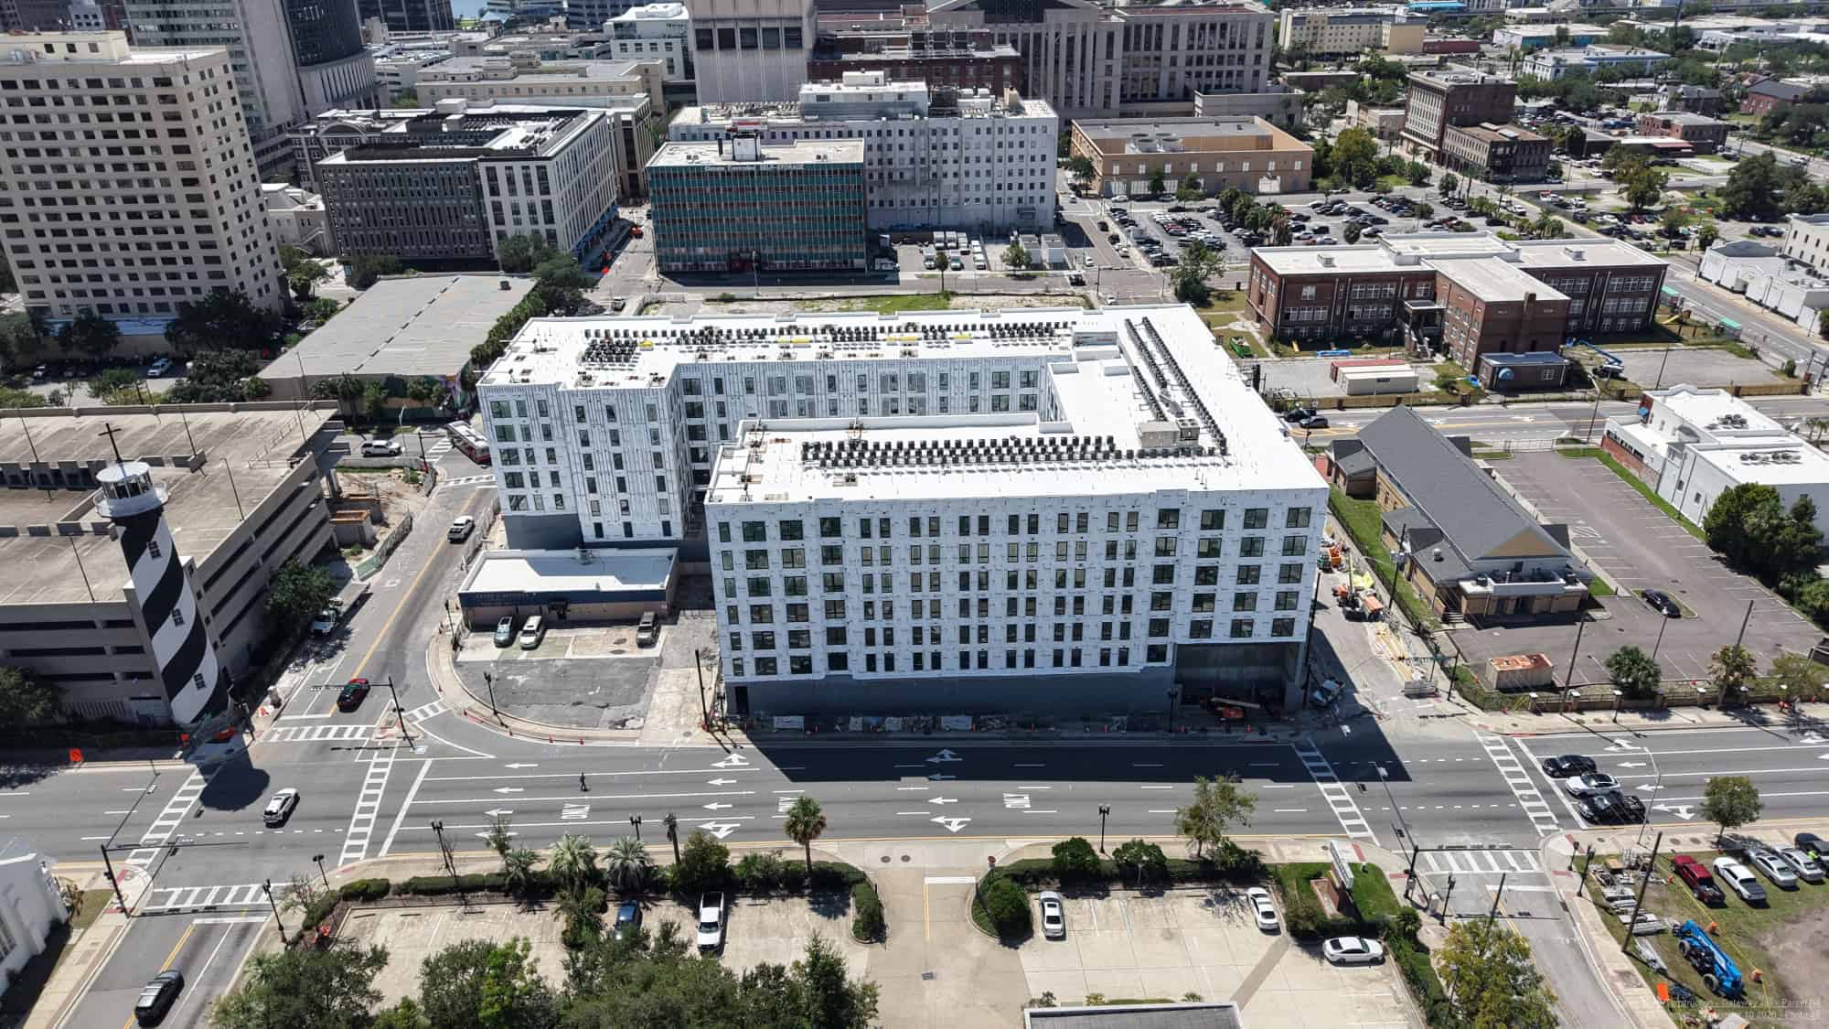
Mixed-Use Multifamily Community in Jacksonville, Florida
Project Overview
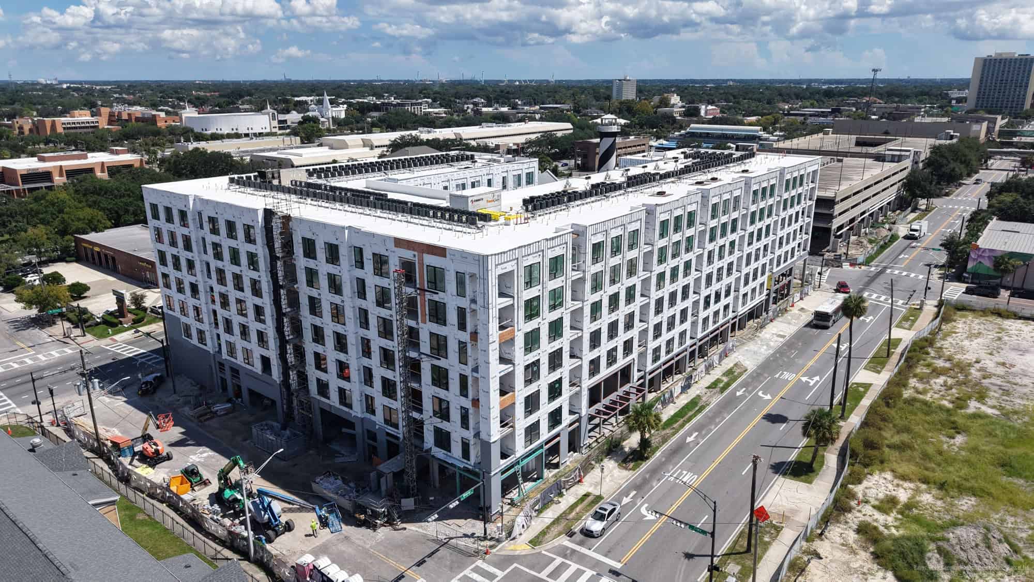
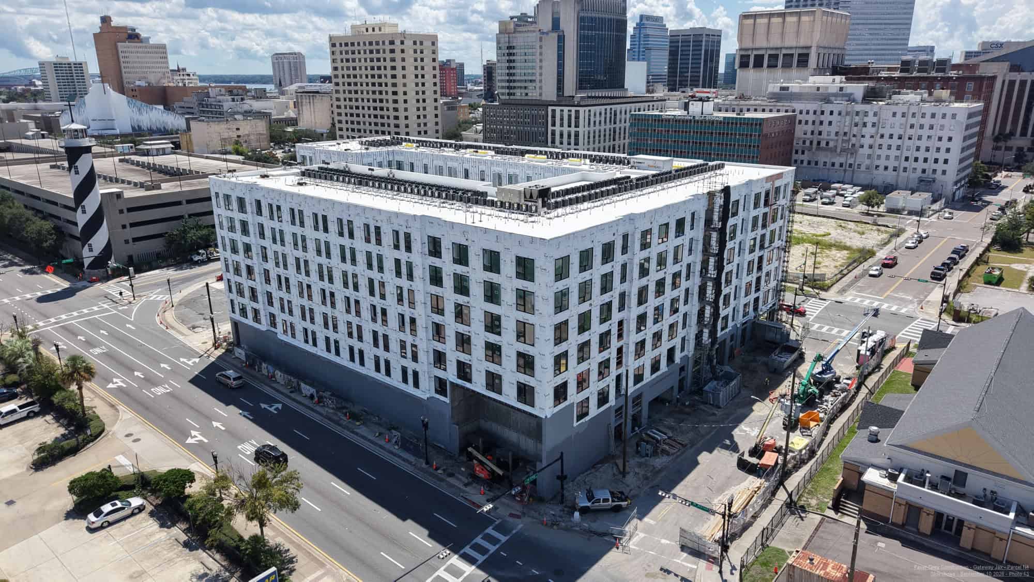
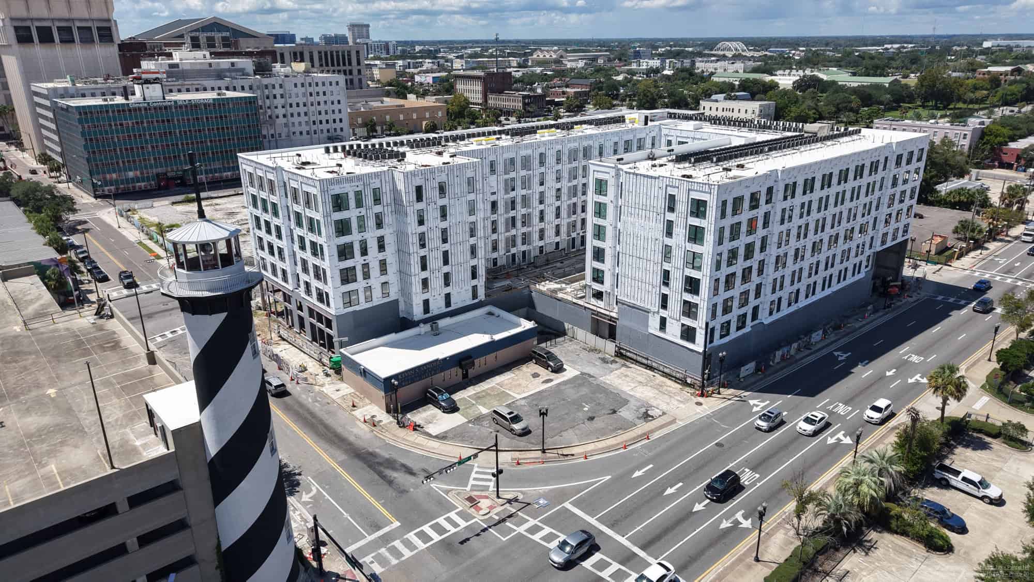
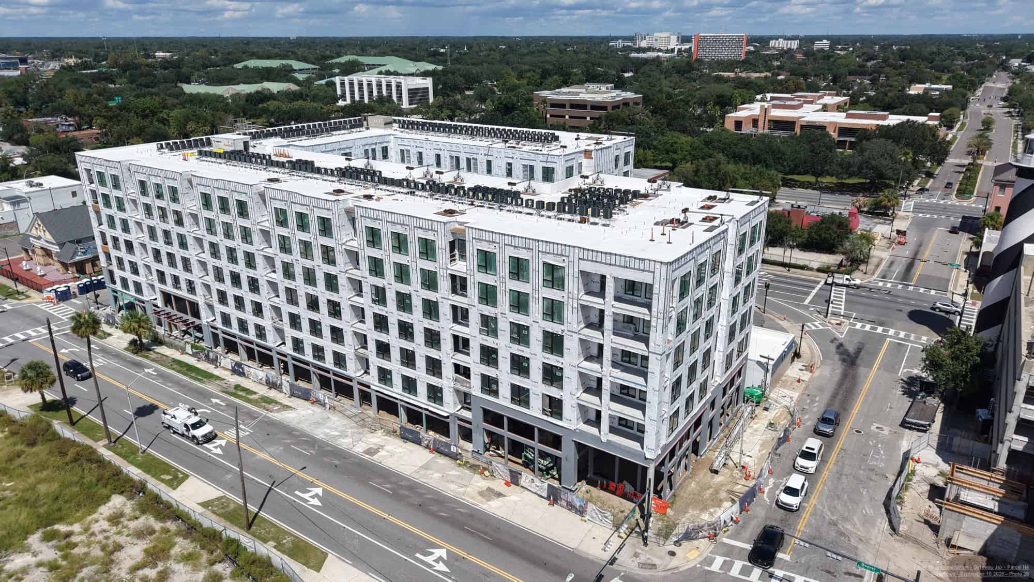
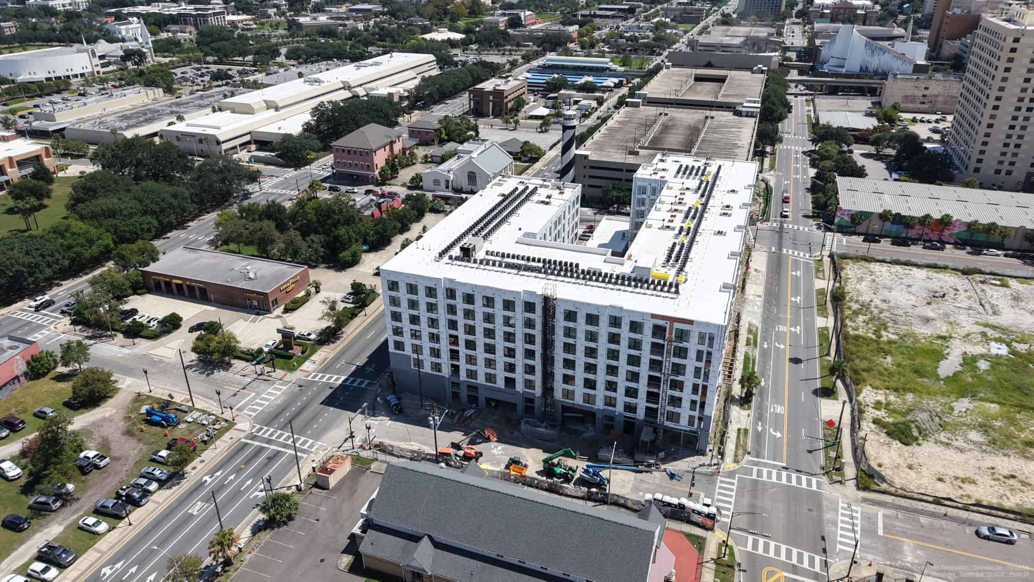
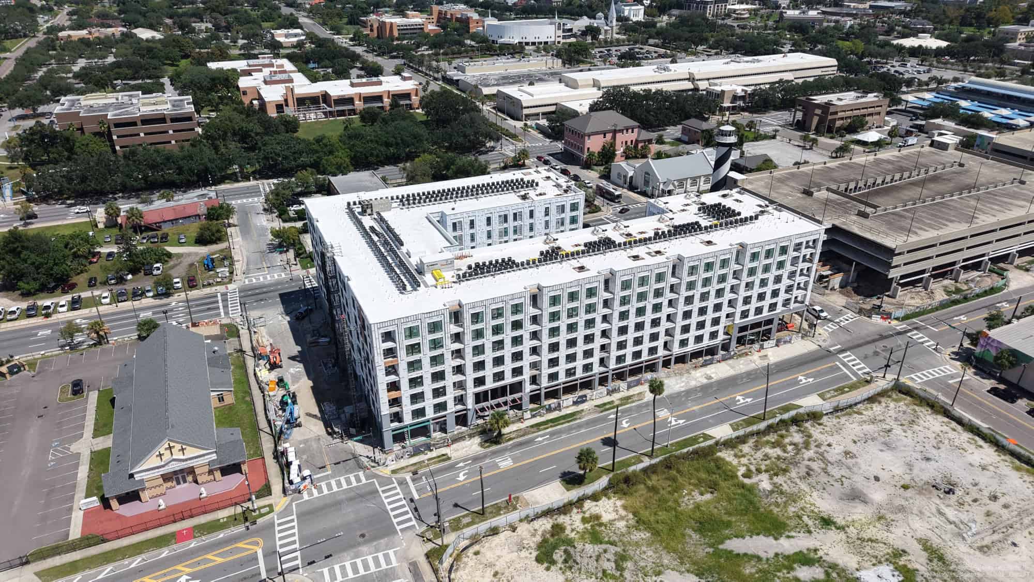
FaverGray is serving as the general contractor for N4 – Gateway Jax Apartments, a luxury mixed-use multifamily community under construction in downtown Jacksonville. Located at 715 Clay Street within the emerging Pearl Square district, the development will deliver 286 apartment homes alongside approximately 19,000–20,000 square feet of ground-floor retail space distributed across five retail bays.
Situated on approximately 1.27 acres, the seven-story development is designed to contribute to the continued transformation of Jacksonville’s urban core through thoughtfully integrated residential, retail, and public realm spaces.
Positioned within the larger Pearl Square neighborhood, the community is surrounded by planned parks, bike trails, activated streetscapes, and waterfront connectivity designed to support a vibrant and walkable downtown living experience.
N4 reflects FaverGray’s continued experience in the construction of large-scale multifamily and mixed-use communities throughout Florida and the Southeast.
| Project Type | Multifamily Construction |
|---|---|
| Location | Jacksonville, Florida |
| Units | 286 |
| Site Size | Approximately 1.27 Acres |
| Retail Space | Approximately 19,000–20,000 SF |
| Scheduled Delivery | July 2027 |
| Development Type | Mixed-Use Multifamily Community |
Community Features & Amenities
N4 is designed to provide residents with a modern urban living environment centered around connectivity, convenience, and activated community spaces.
Community amenities include:
- Fitness Center
- Club Room
- Theater & Lounge Space
- Integrated Venue Space
- Two-Level Structured Parking Garage
- Walkable Retail Environment
- Pedestrian-Friendly Streetscape Connections
The development is designed to integrate seamlessly into the surrounding Pearl Square district while enhancing the overall downtown residential experience.
Construction Overview
FaverGray’s construction scope for N4 includes residential construction, retail space integration, structured parking, infrastructure improvements, and public realm enhancements throughout the site.
The building incorporates a flood-resilient structural design consisting of two concrete podium levels transitioning into wood-frame residential construction above.
Construction systems include:
- Concrete Podium Construction
- Wood-Frame Residential Levels
- Post-Tensioned Concrete Slabs on Grade
Exterior materials include:
- Fiber Cement Siding
- Stone Accents
The integrated mixed-use design supports long-term durability, efficient circulation, and a cohesive urban architectural character aligned with the broader vision for Pearl Square.
Site Improvements & Infrastructure
The project incorporates extensive infrastructure and public realm improvements designed to support long-term functionality, pedestrian connectivity, and urban activation throughout the development.
Site improvements include:
- Water, Storm & Sewer Utility Connections
- Hardscape Improvements
- Landscaping & Irrigation
- Asphalt Paving
- Concrete Sidewalks
- Public Realm Enhancements
These improvements contribute to the ongoing revitalization of downtown Jacksonville while supporting the larger mixed-use vision for the Pearl Square district.
Multifamily Construction by FaverGray
FaverGray specializes in the construction of market-rate multifamily, mixed-use, and student housing communities throughout the Southeast, delivering projects that combine thoughtful planning, quality construction, and long-term functionality.
N4 represents FaverGray’s continued commitment to building highly activated urban communities that enhance connectivity, support downtown growth, and contribute to the evolving future of Jacksonville’s urban core.